Case study — Country
Wye
- Location
- Wye, Kent
- Style
- Country Modern
- Completed
- 2025
- Scope
- Full design - 500m2 - £80-150k
01
The project
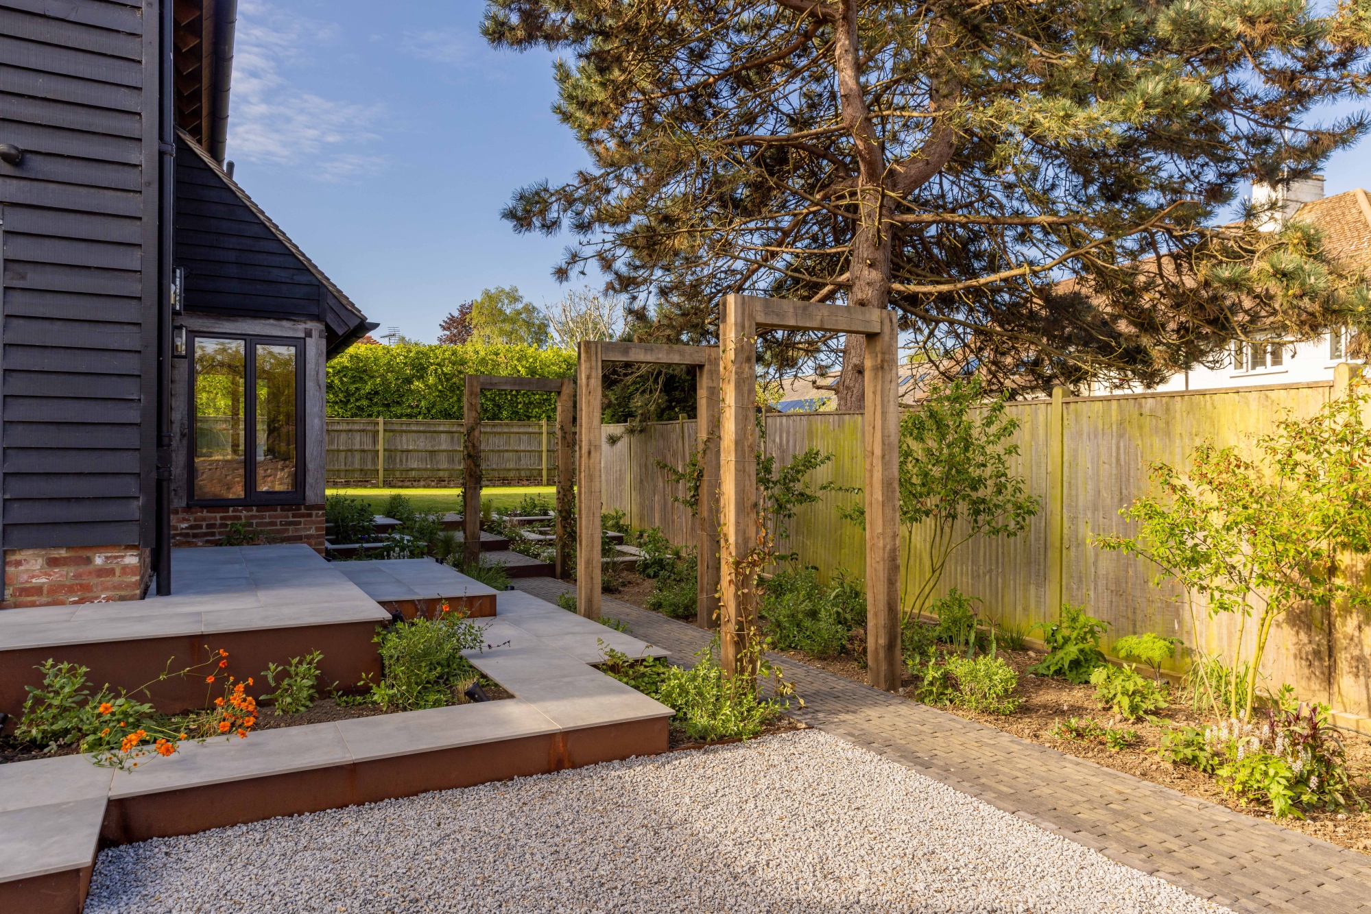
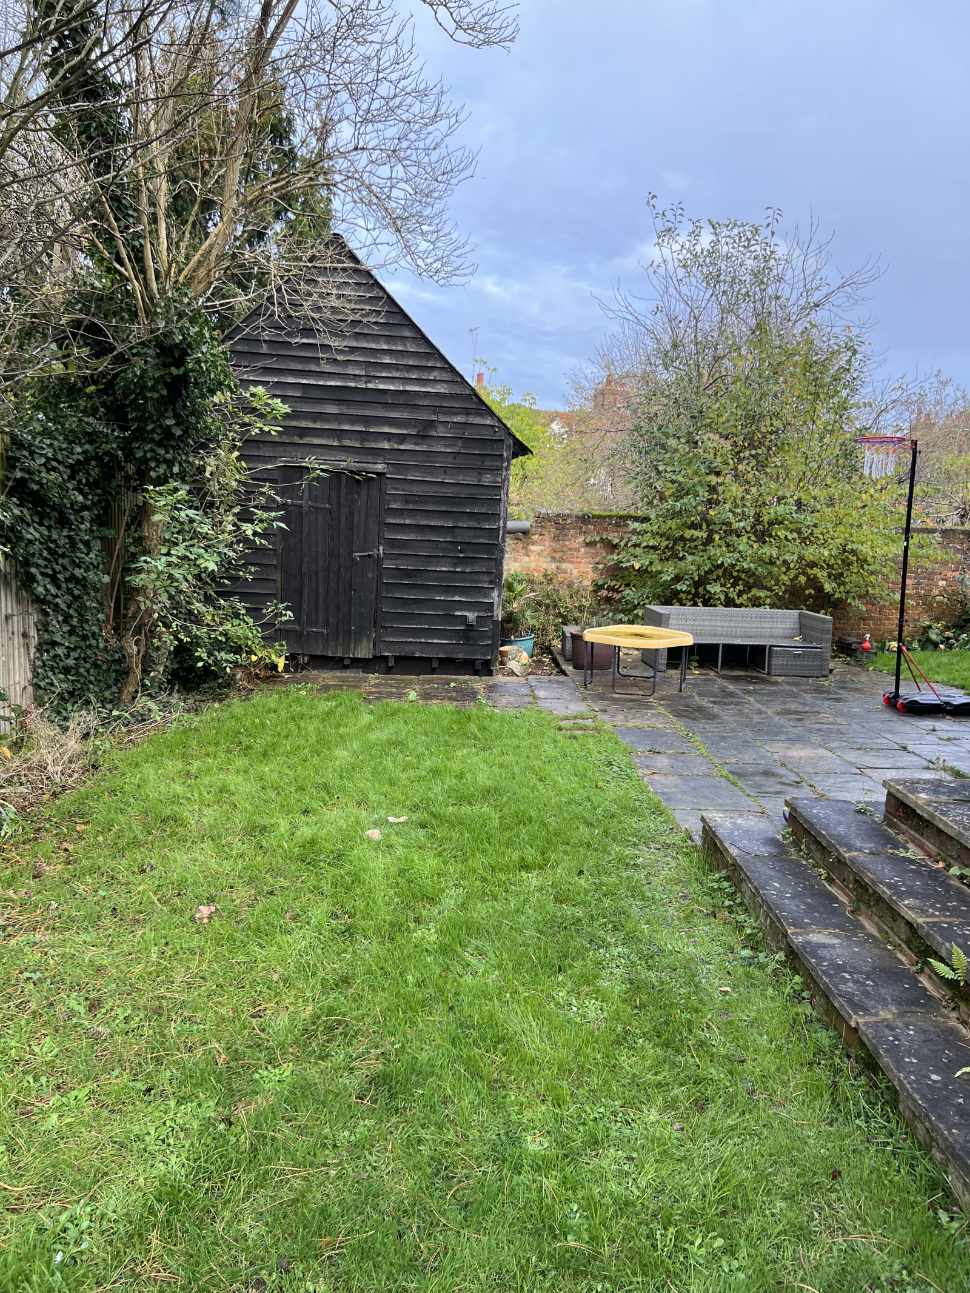
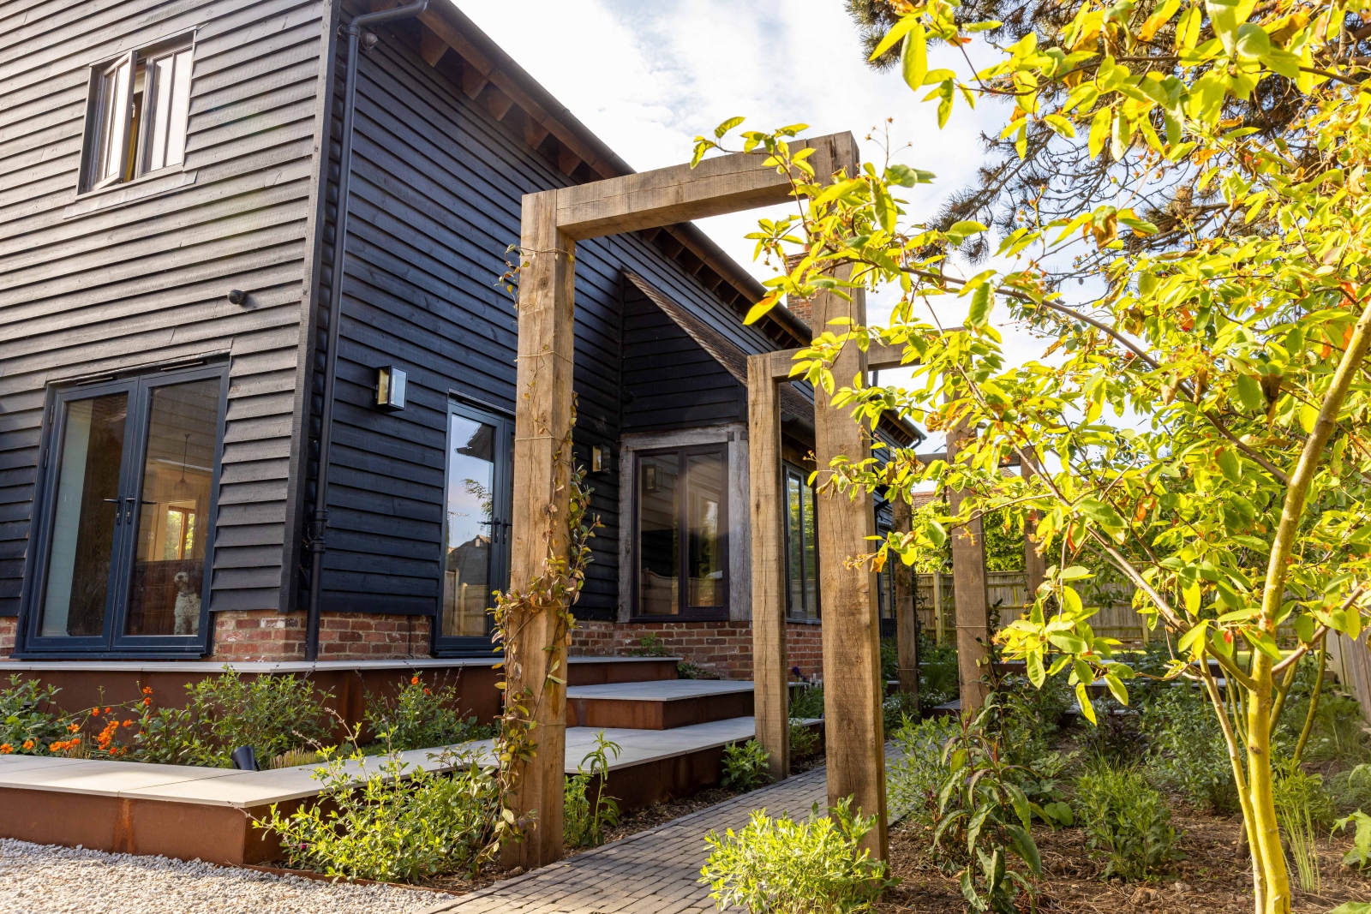
This garden was for a family who needed to maximise their garden for a variety of purposes. With young children play was essential. Also dining and entertaining, in a garden where low maintenance plants can soften any elements required to enhance the space. The key element of the brief was how to link several different exit points of the house, which were also on a different height level. This was challenging as also the exits were on different sides of the house. A large lawn space was needed for play and some larger trees for privacy.
02
Materials
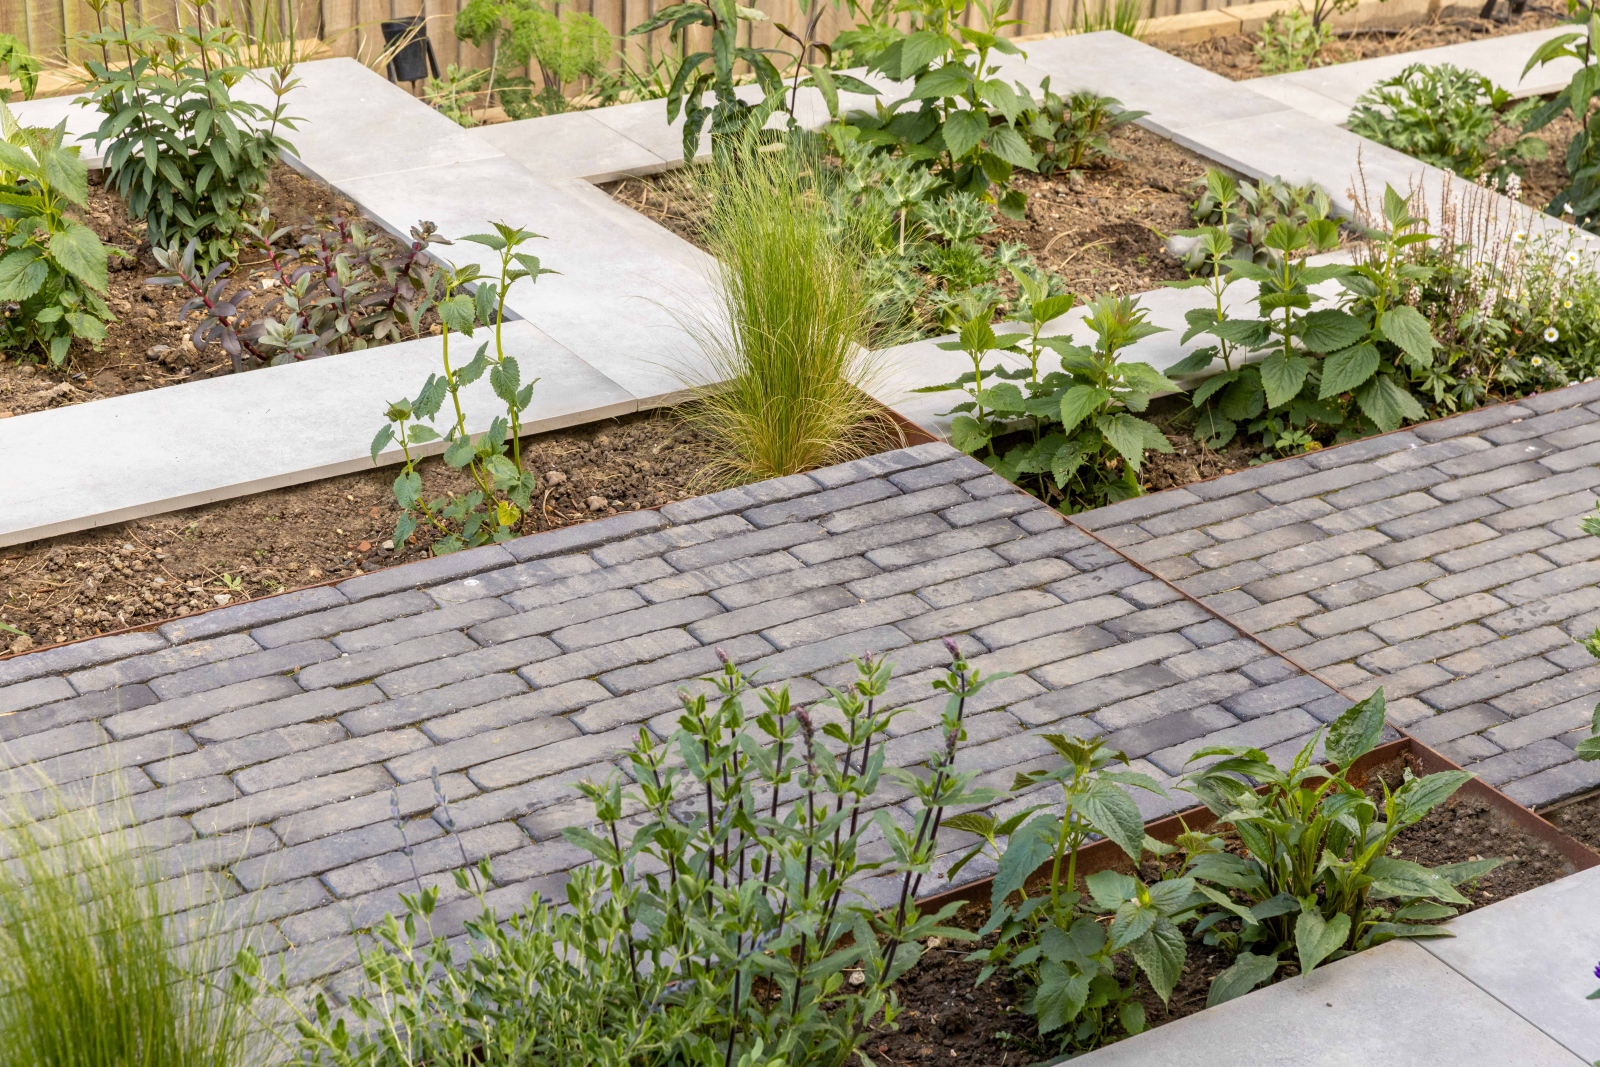
- Westminster clay pavers – London Stone
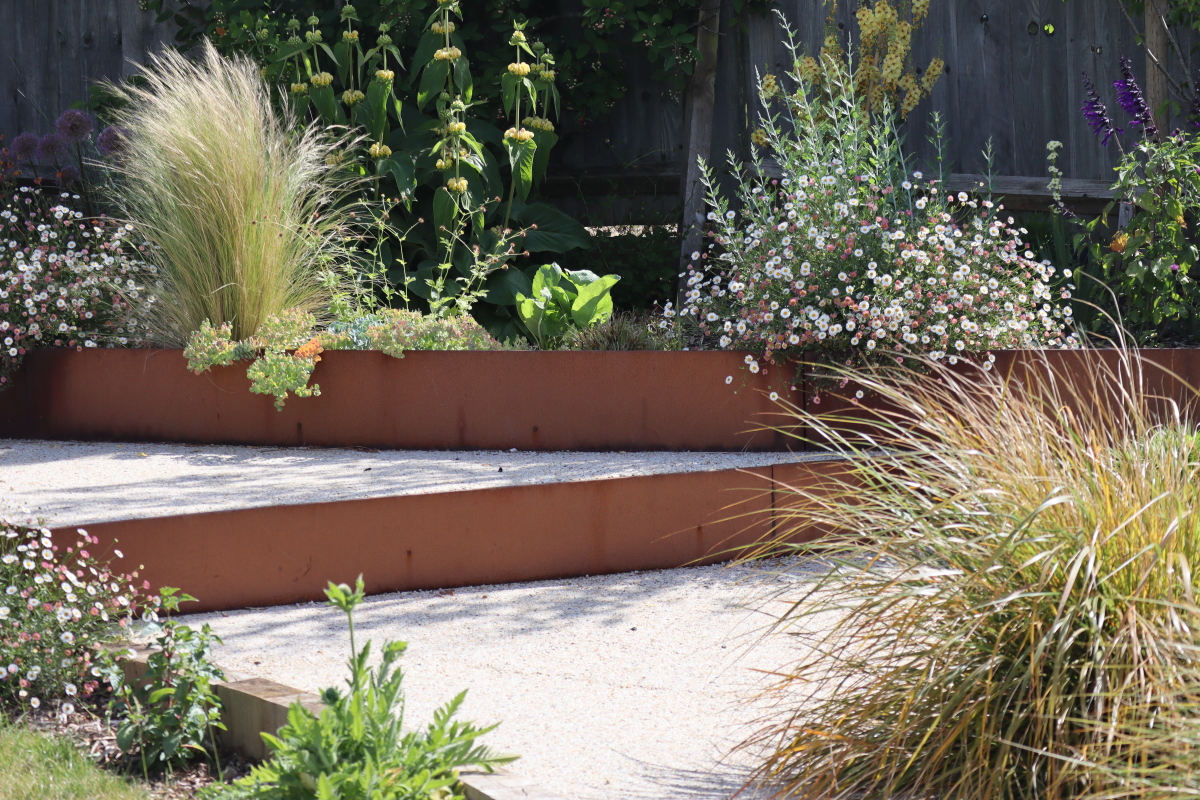
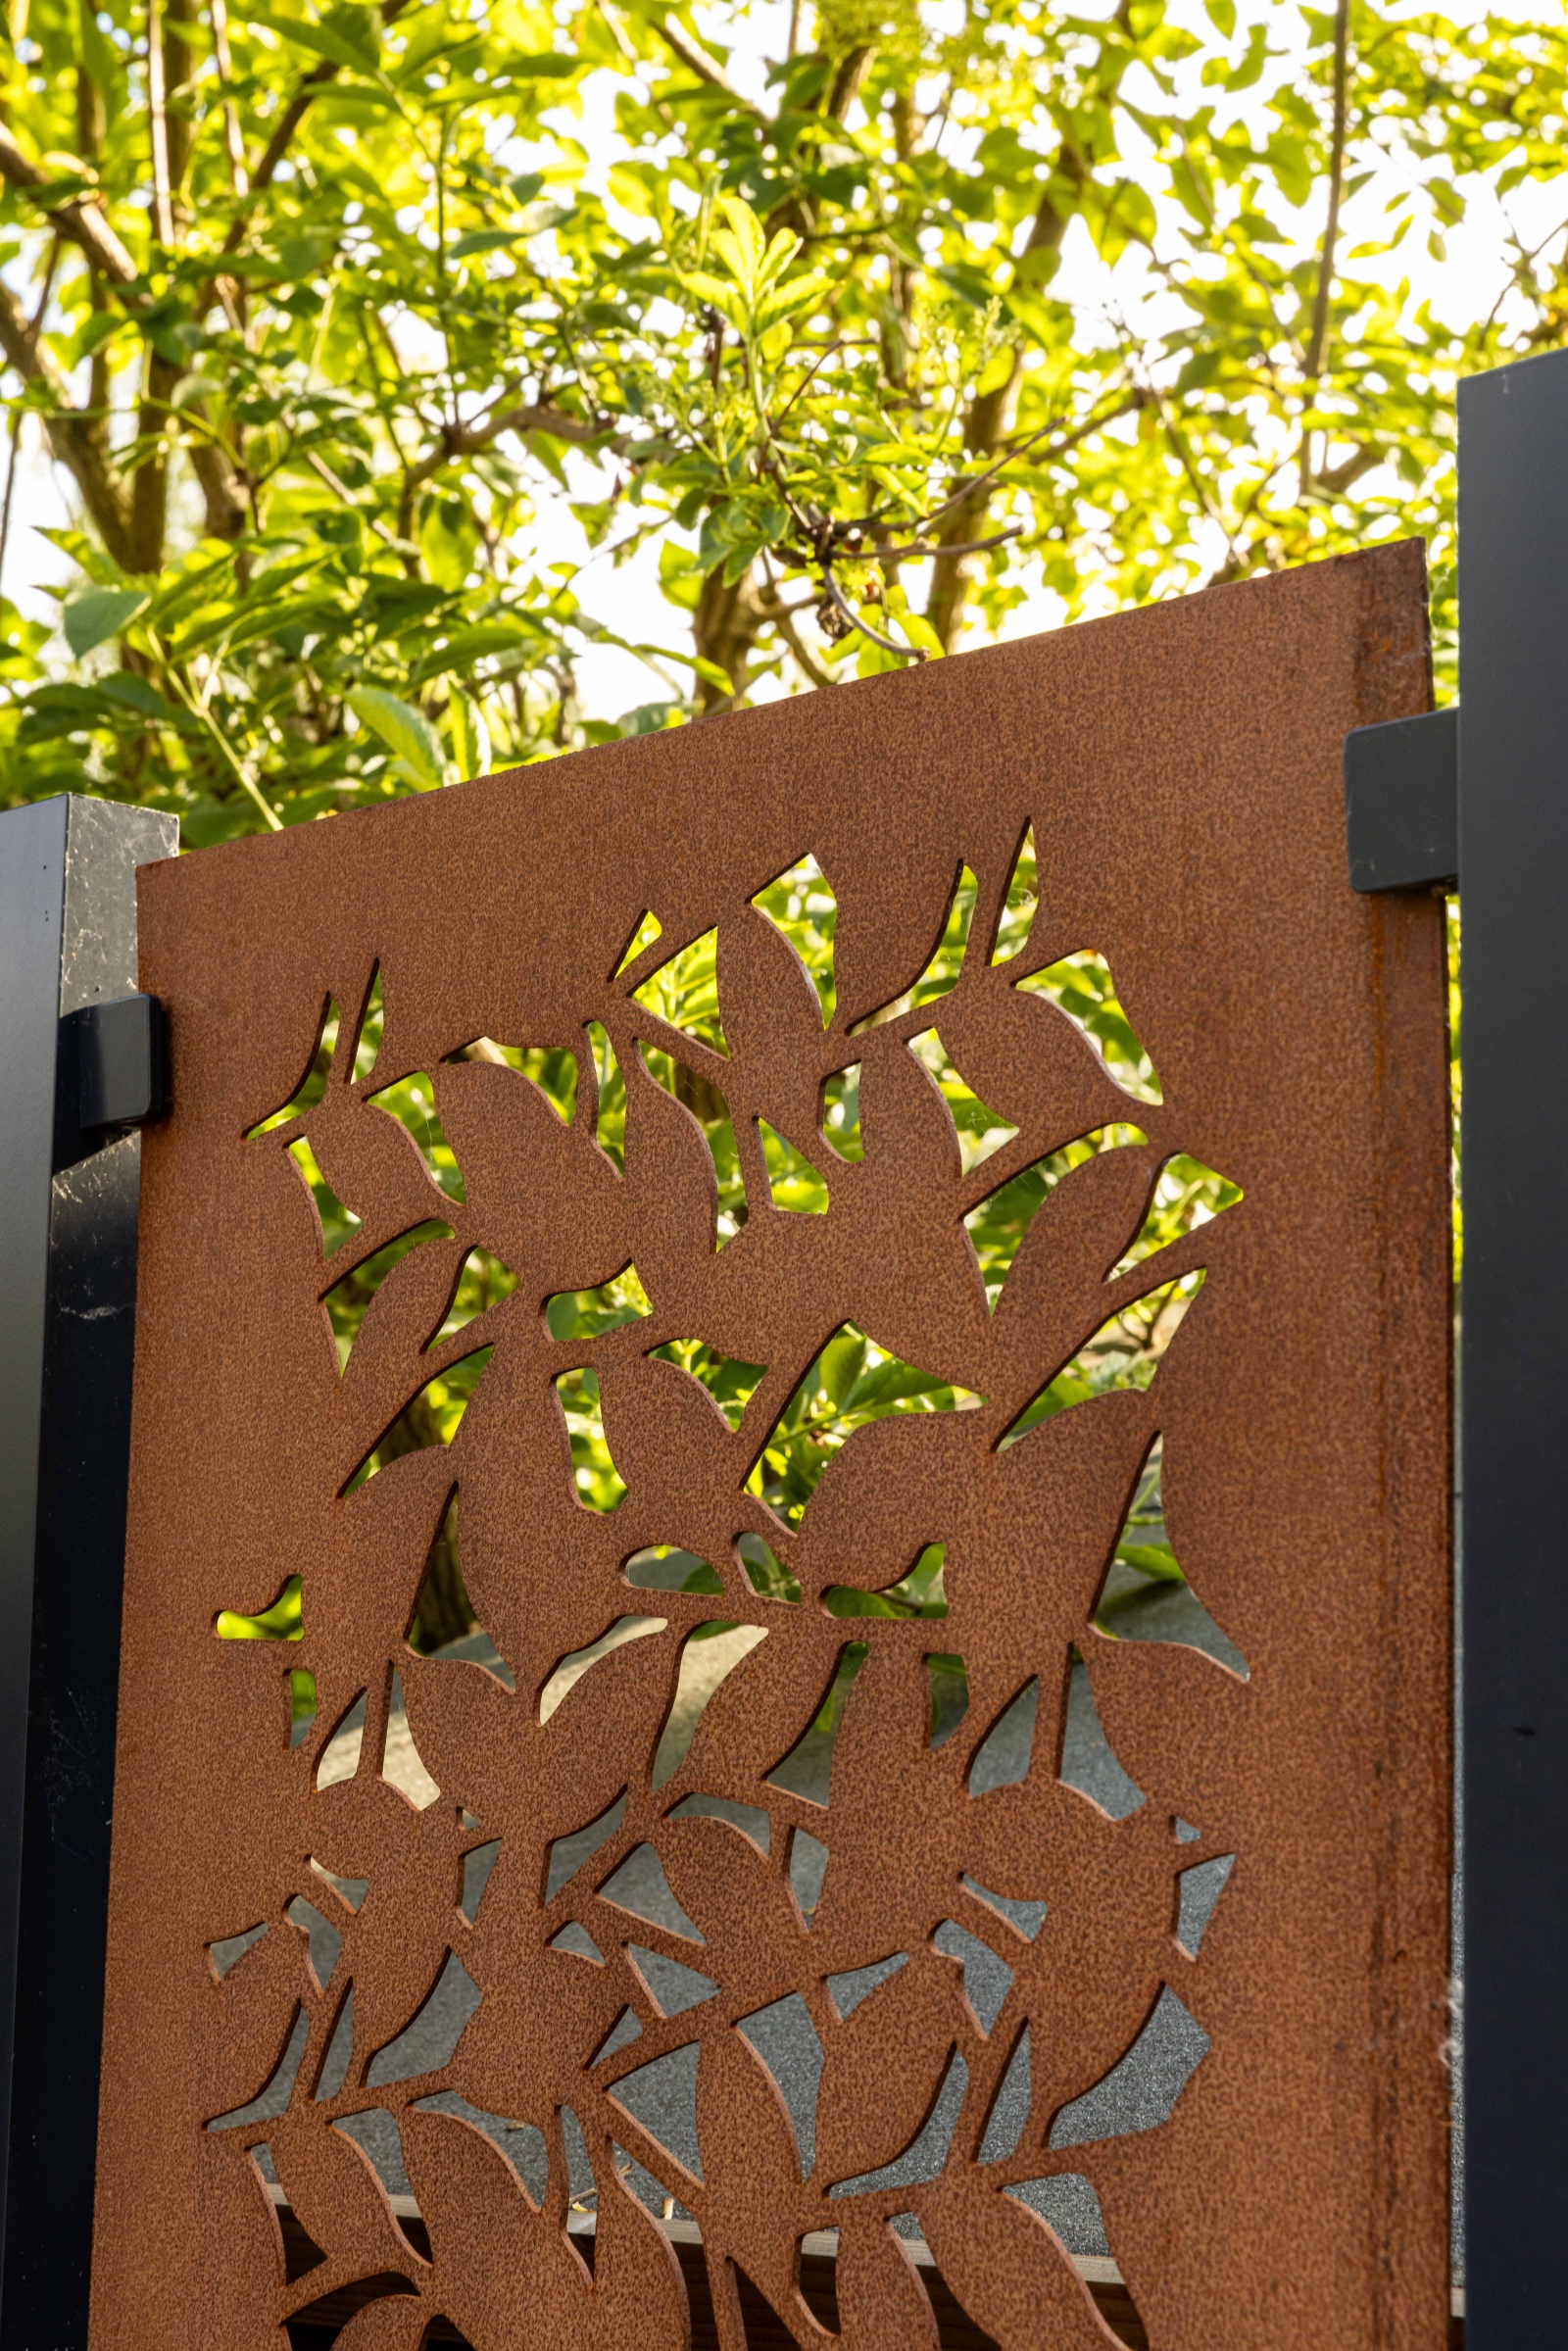
- Corten steel Screens – Stark & Greensmith
- Corten steel cladding – London Stone
- Light grey porcelain tiles 900 x 600 mm – London Stone
- Dove grey limestone – Jewson
- Bespoke wooden arches
We are so pleased how this garden turned out. The core element of leaving the house and being invited into the garden space worked beautifully. The corten steel had good continuity.
03
The approach
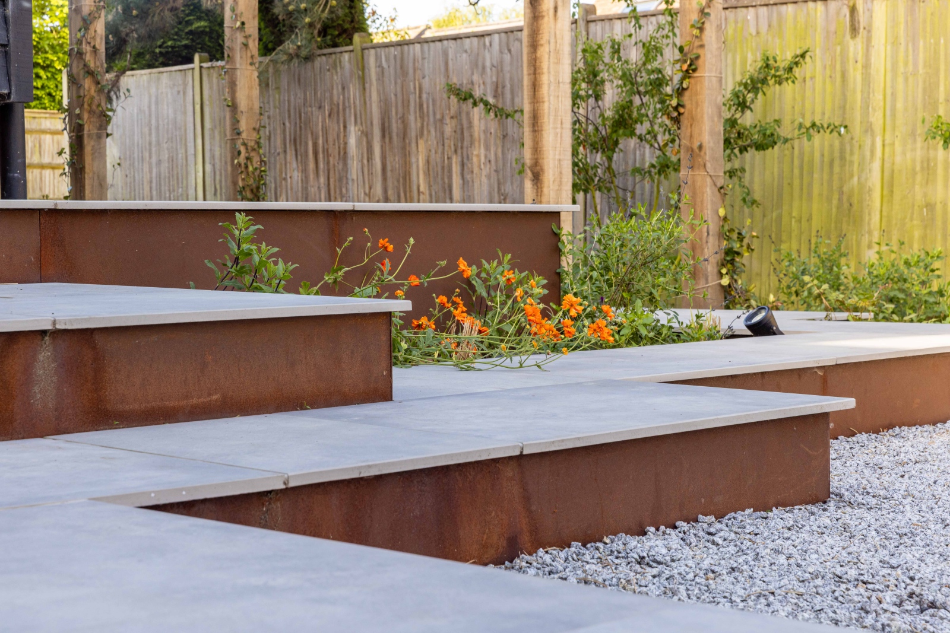
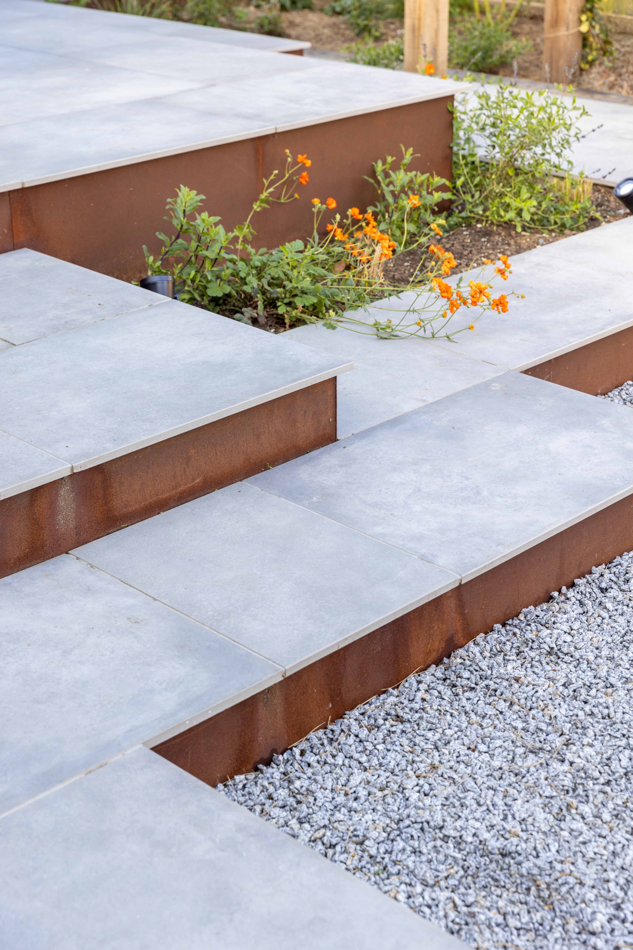
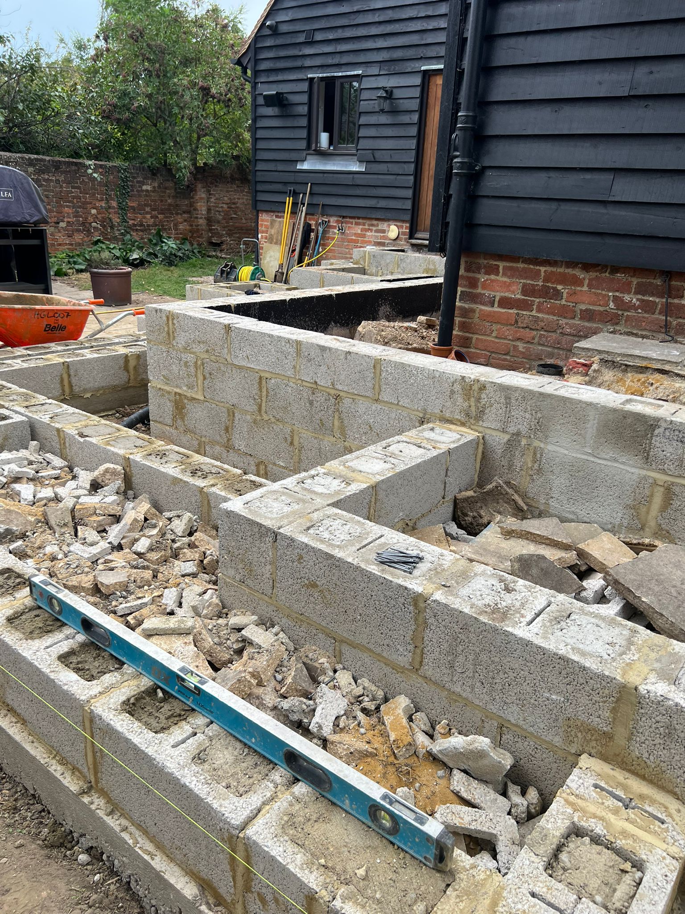
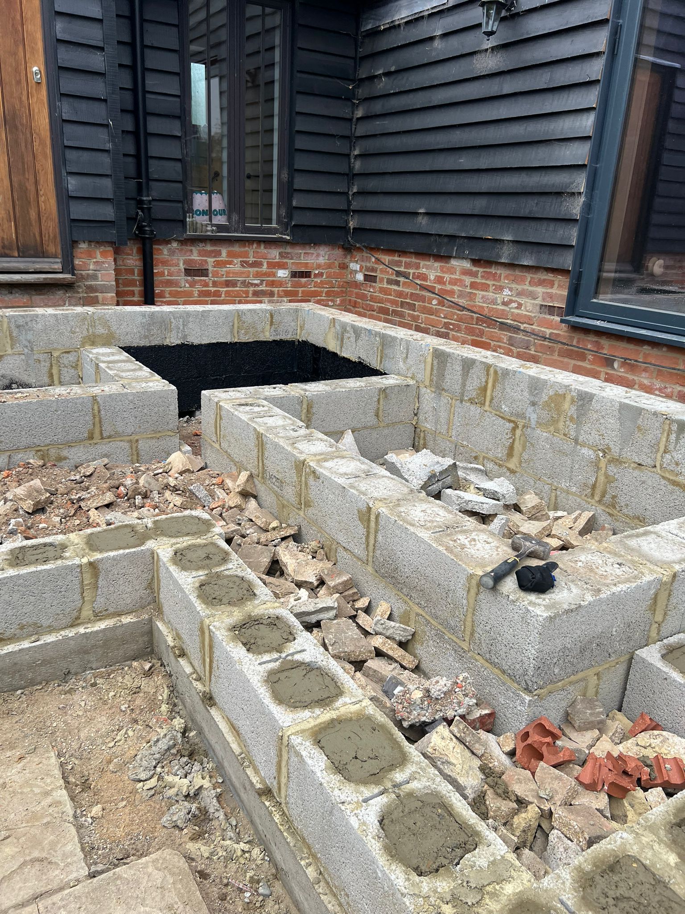
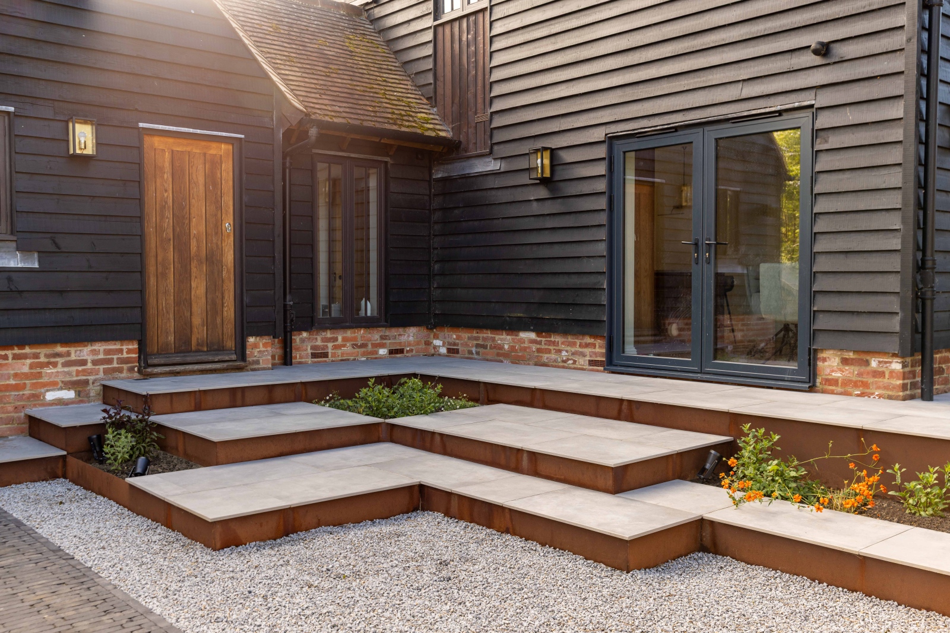
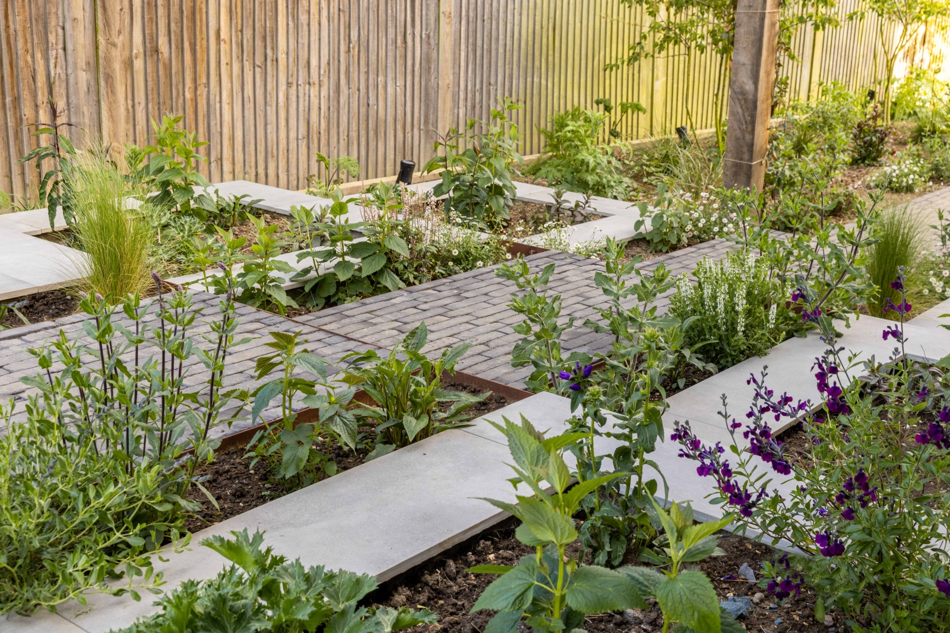
We choose to make the steps leading into the garden a exciting pleasing to look at space. We wanted to incorporate planting into the large corner steps to break up the space. On the upper level you can walk around the house and this then staggers to the ground. We wanted to make a large dining entertaining space as we were aware that a large outdoor kitchen would be needed. Linking the garden together was very important as it wrapped around the house, with lots of different viewpoints. At the same time we needed the lawn to feel separate and immersive into nature.
04
The result
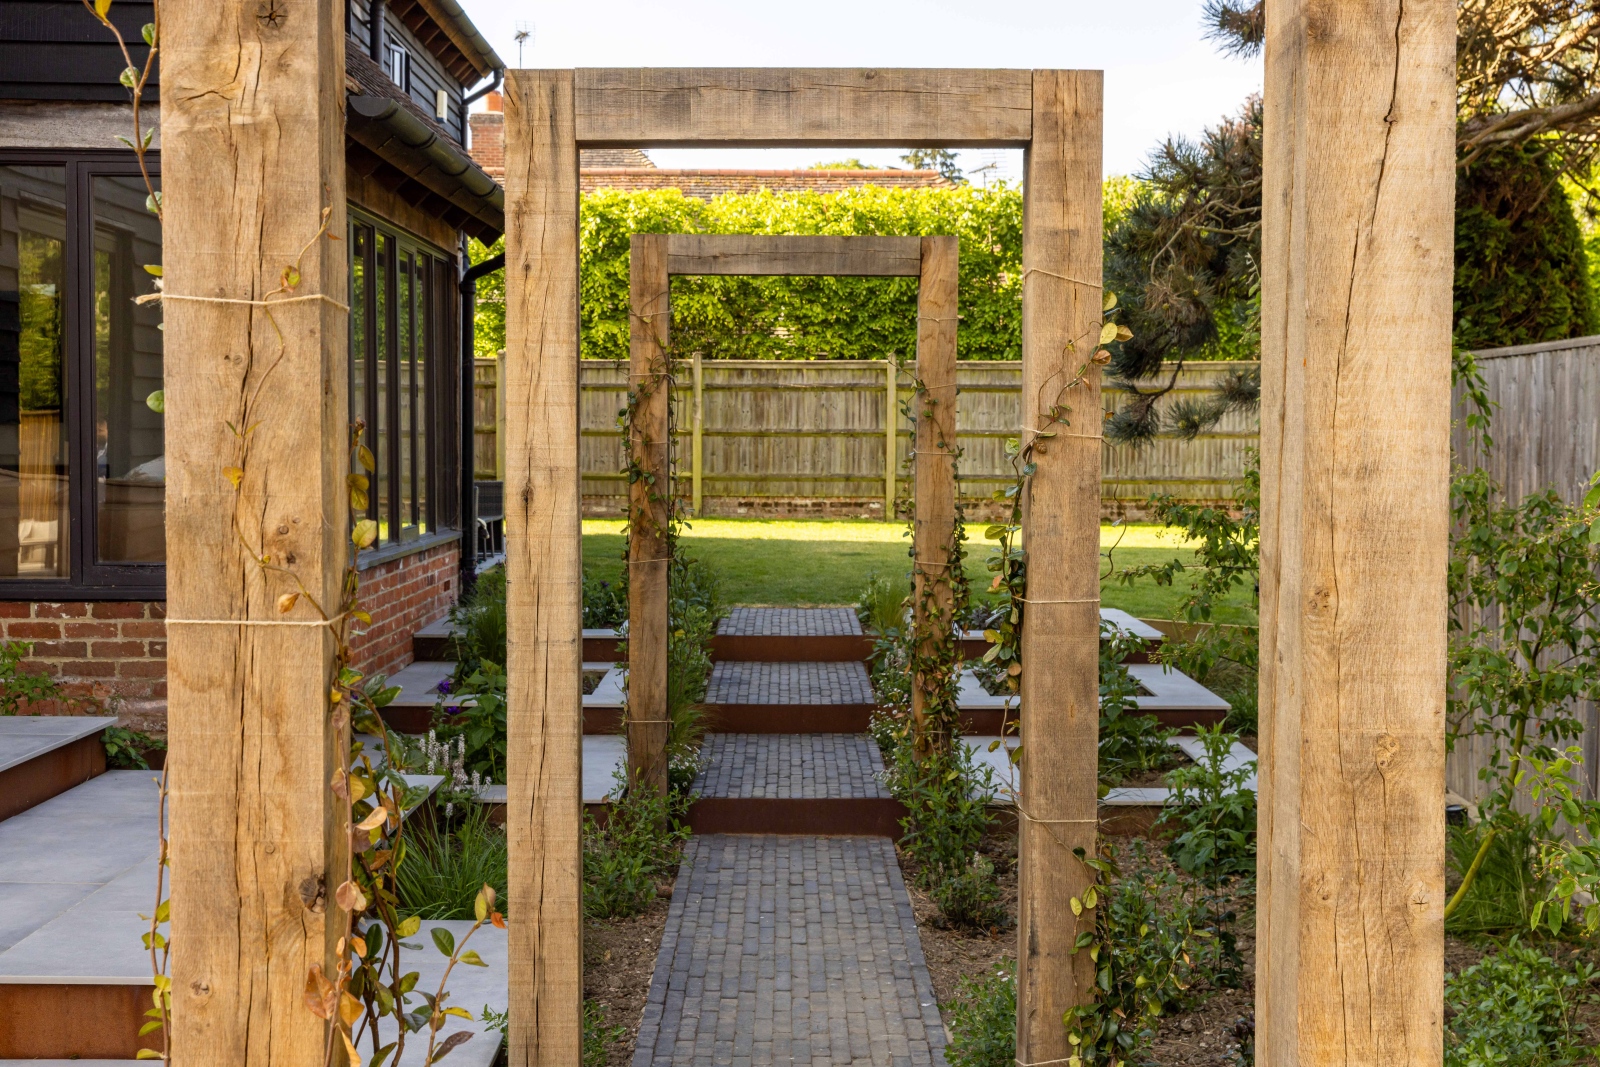
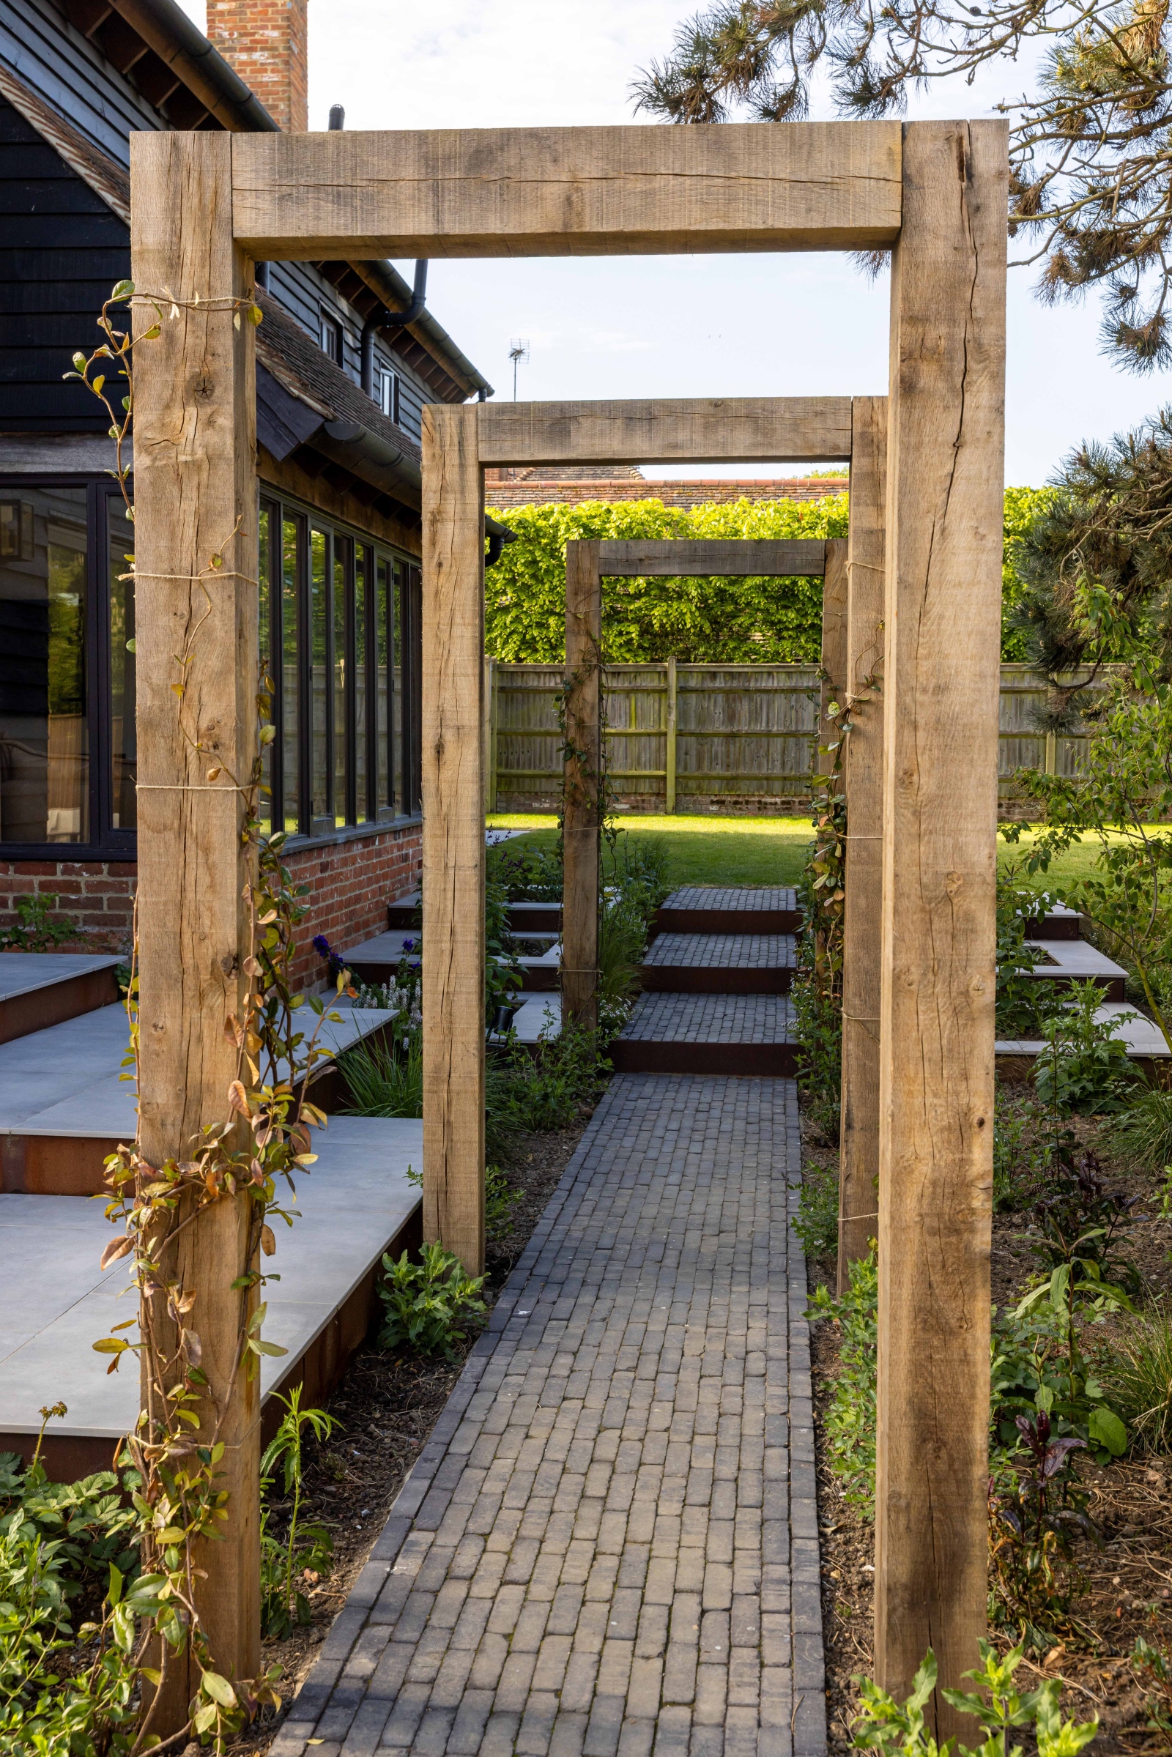
The finished garden links and is a space that will develop with the family. There is good play space and an amazing dining area with plenty of room for seating, cooking and chatting amongst family and friends. Access to the house is covered with the different routes and looks dynamic from the floor with hints of Corten steel on the face of the steps.
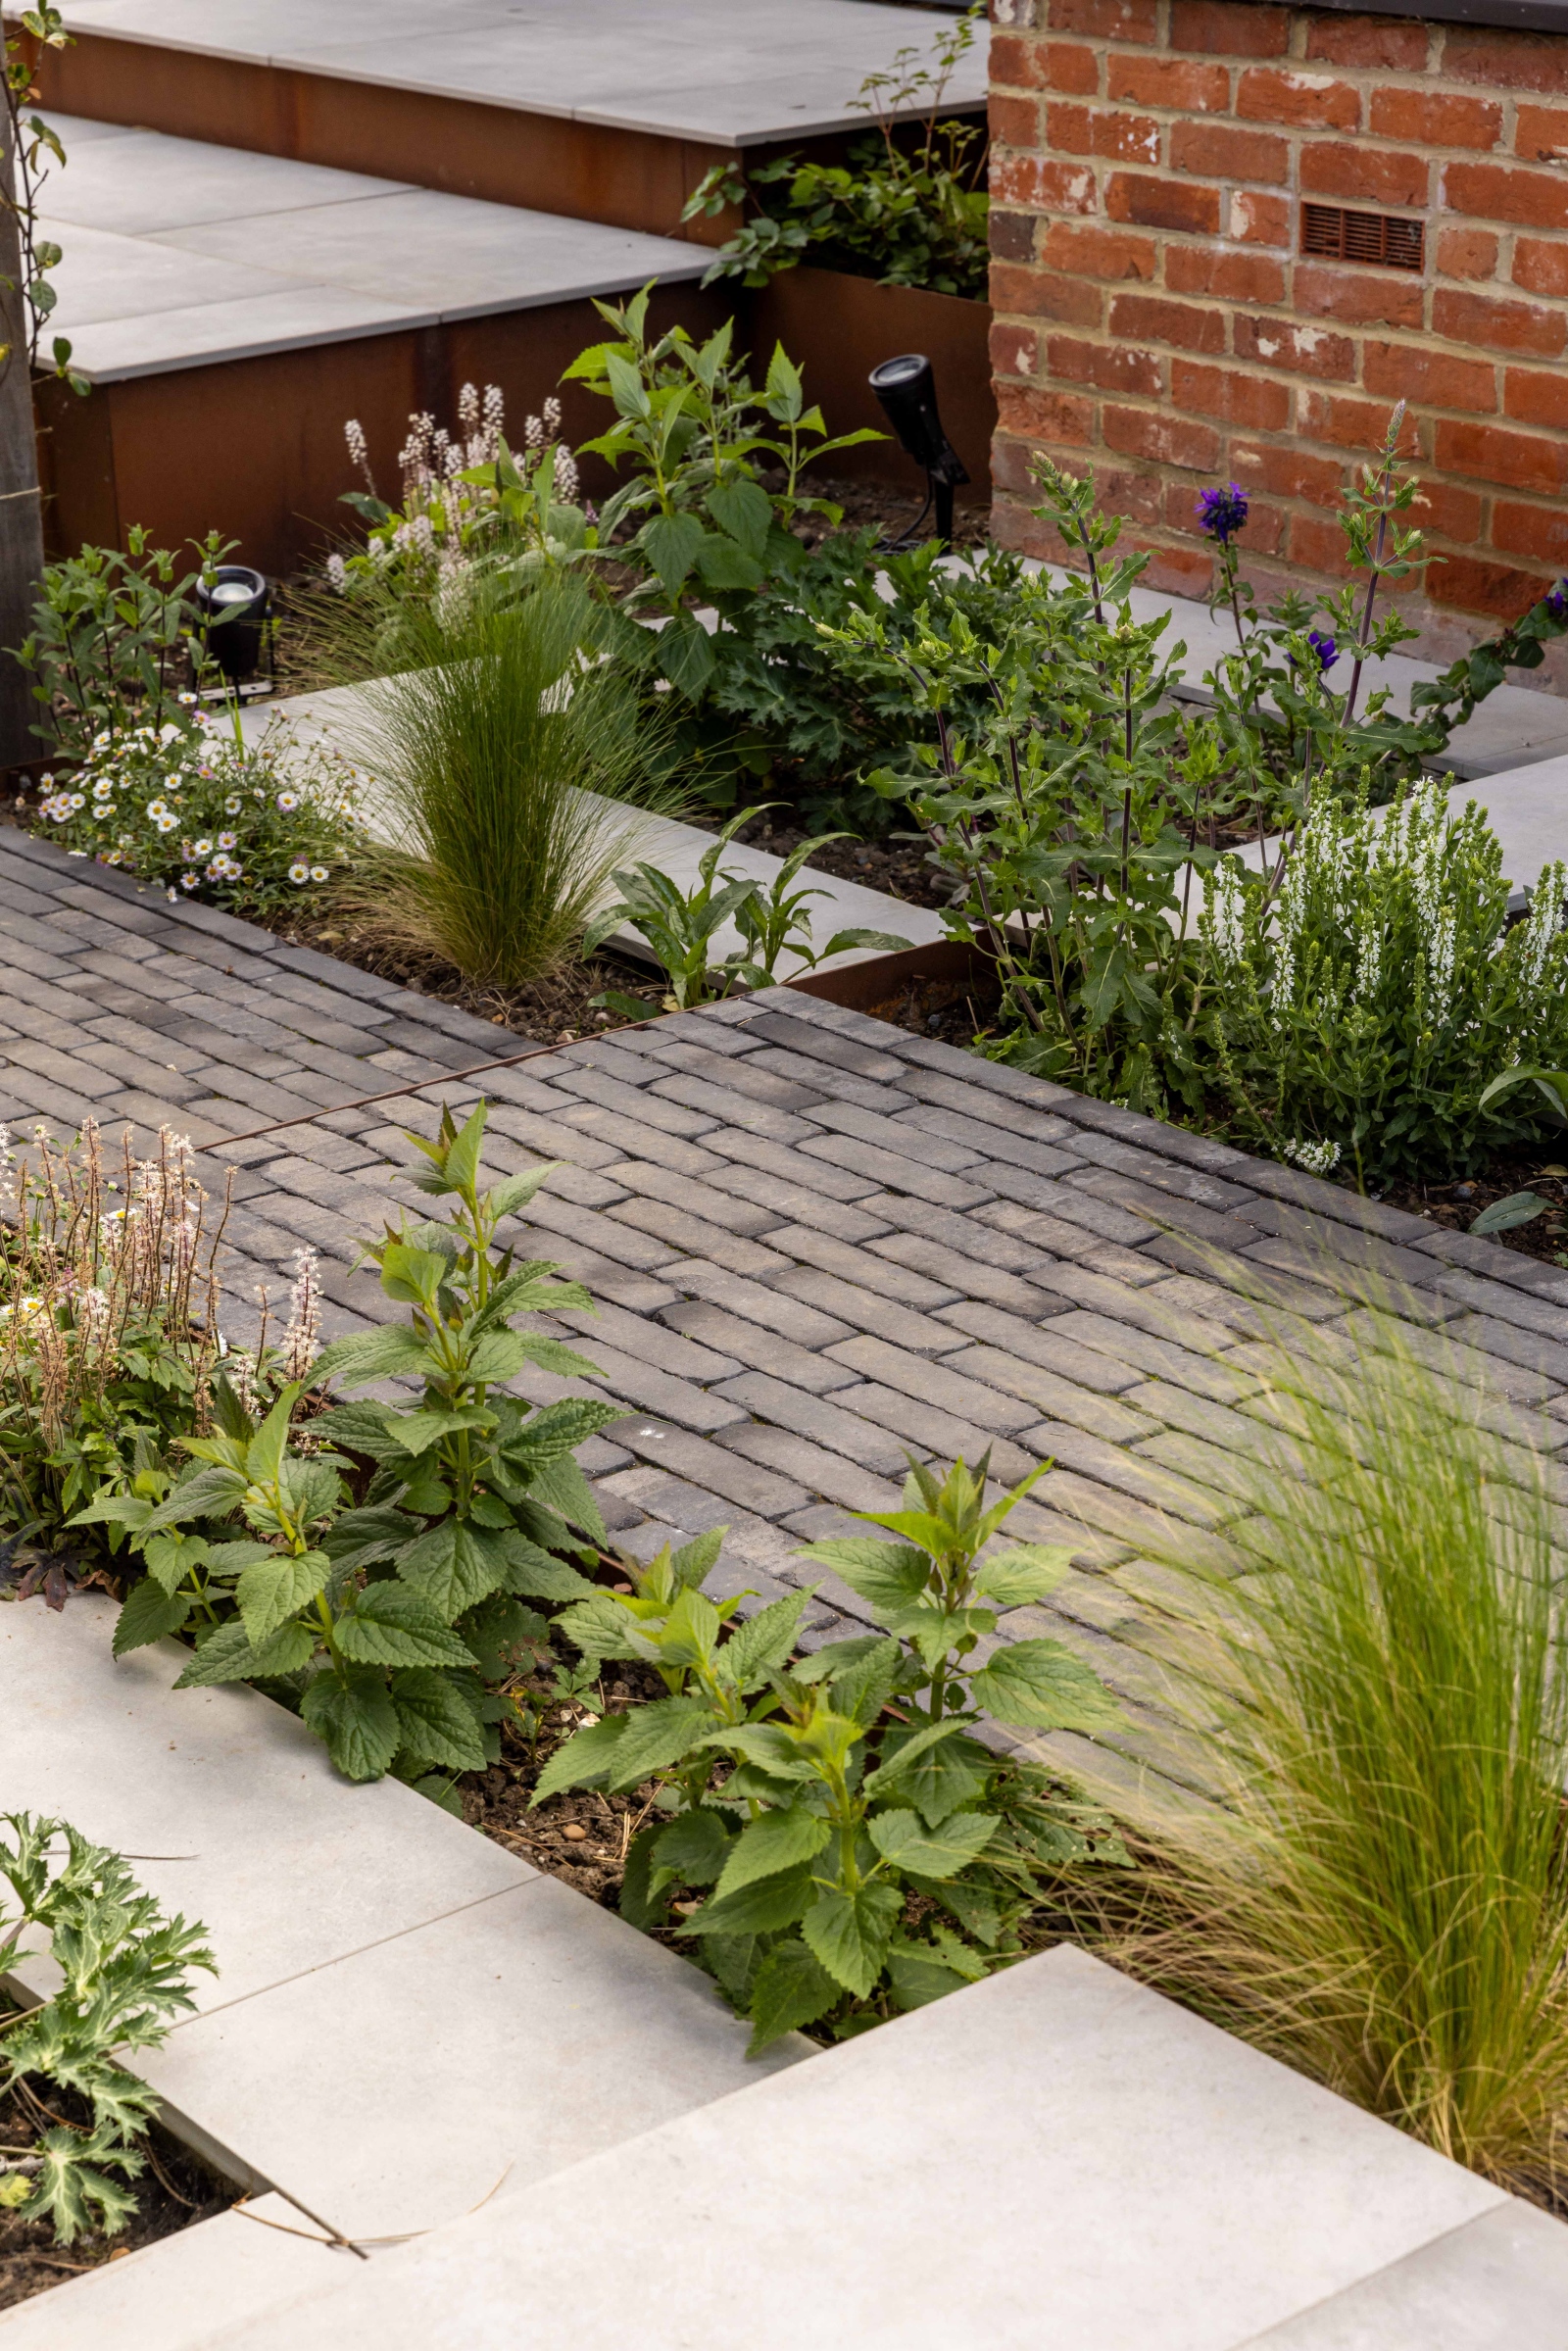
The planting is soft and perennial, with a wide mix of dog friendly plants and grasses. We wanted movement from the plants which helps enhance the softening effect.
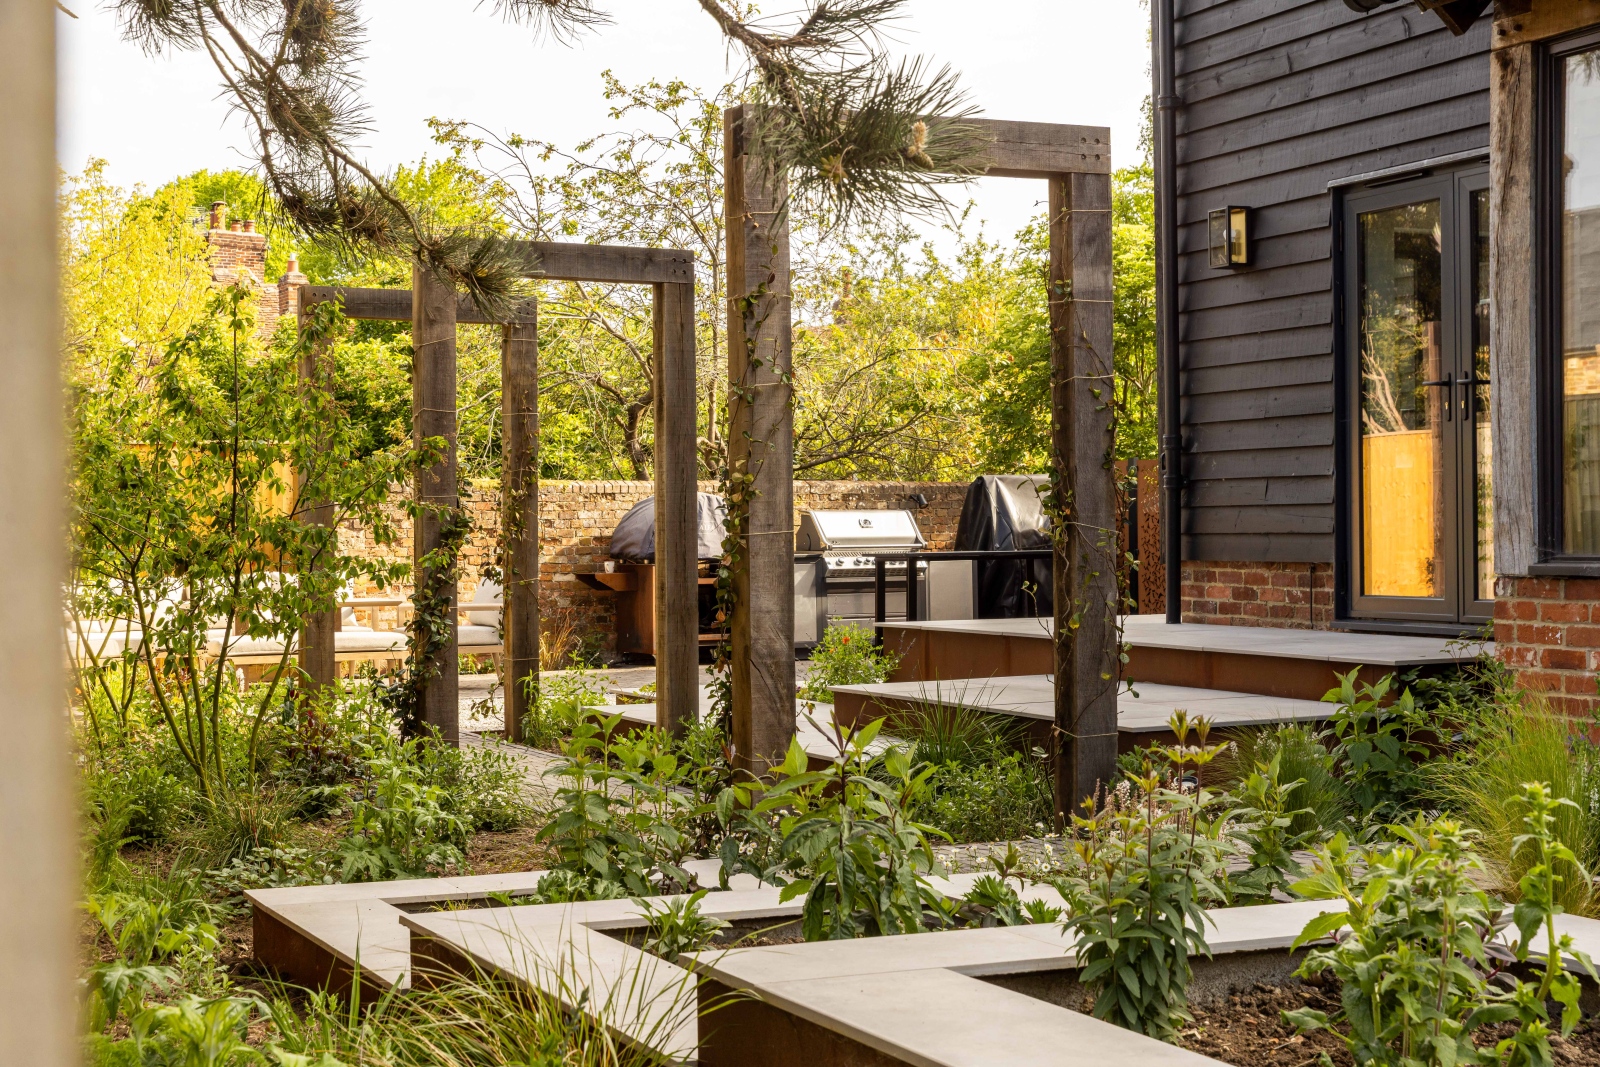
The arches take you from one section of the garden the other. An avenue of planting makes this an enjoyable journey, we didn’t want the garden to feel contemporary so clay pavers are used along the path to give a traditional feel.
05
About
Build by Hythe Garden Landscapes
Designed and planted by Ivy & Whyte Garden Design
Plants from Palmstead
Q&A
Questions about this project
Steps can be easy or complicated depending on the materials used and the complexity of the situation. In this project the situation was complicated and needed lots of thought, but for a simple set of sleeper steps it could be relatively easy.
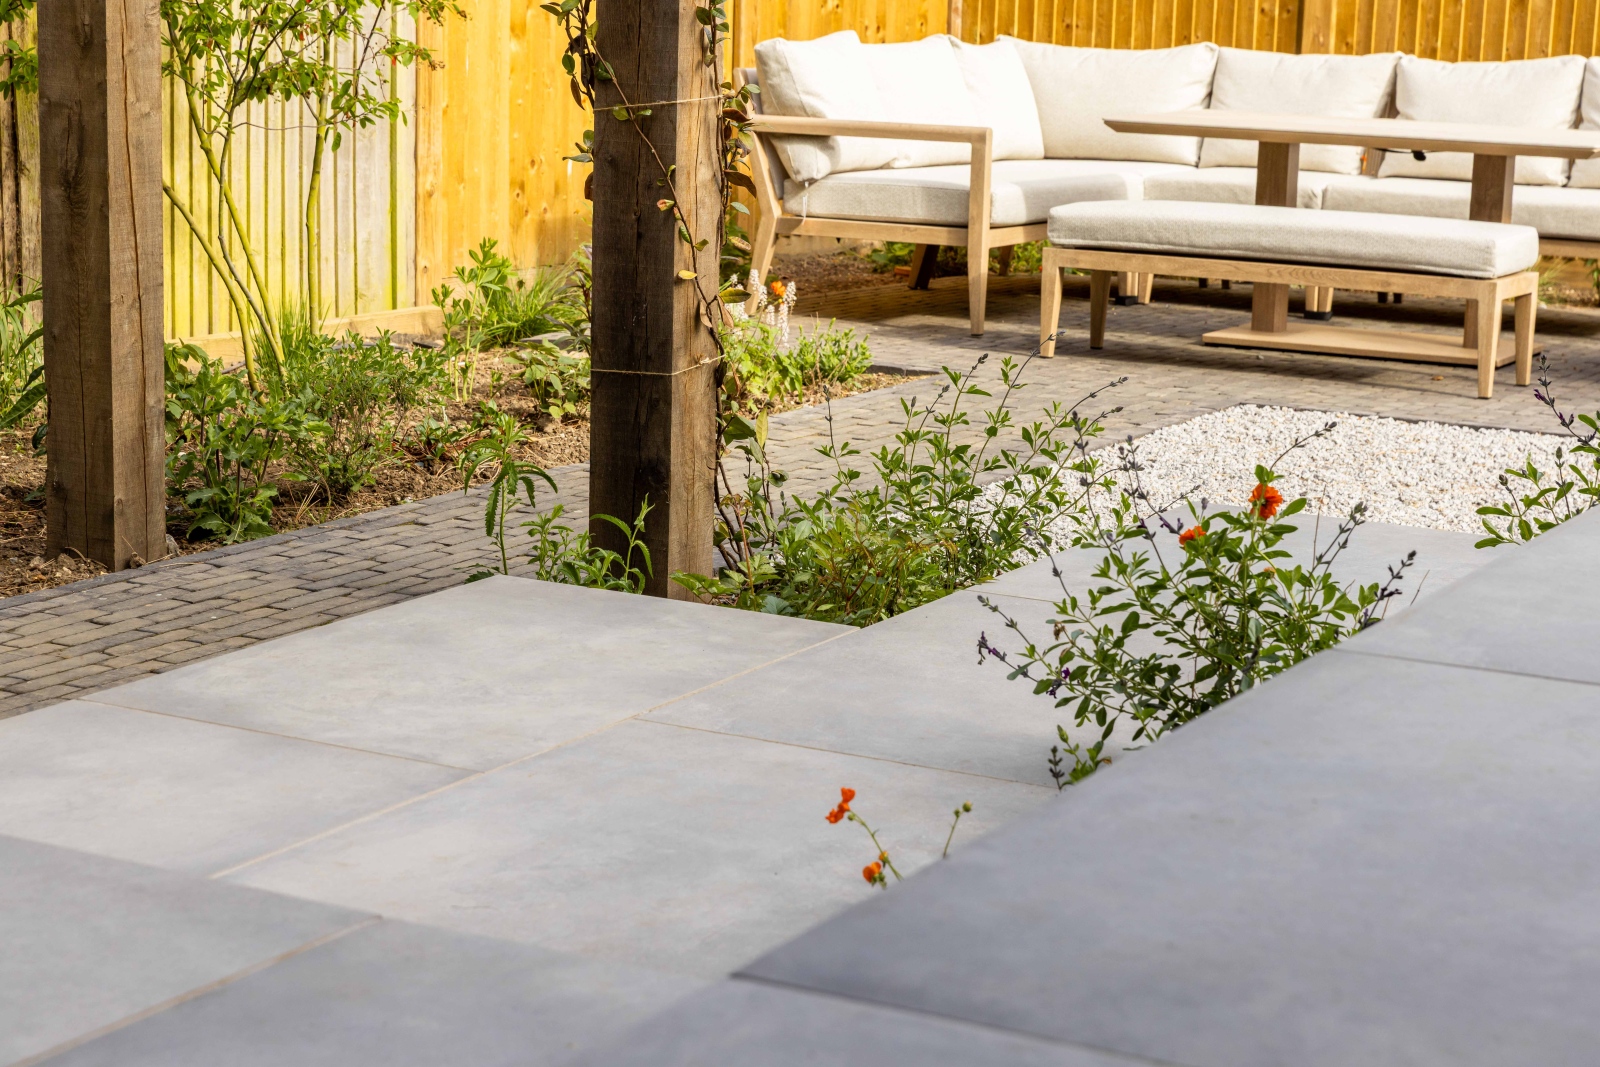
On this project we used three different type of material. These were stone, clay pavers and porcelain slabs. This is a good mix and they work well together. There is also a balance in the materials which stop one material being overpowering.
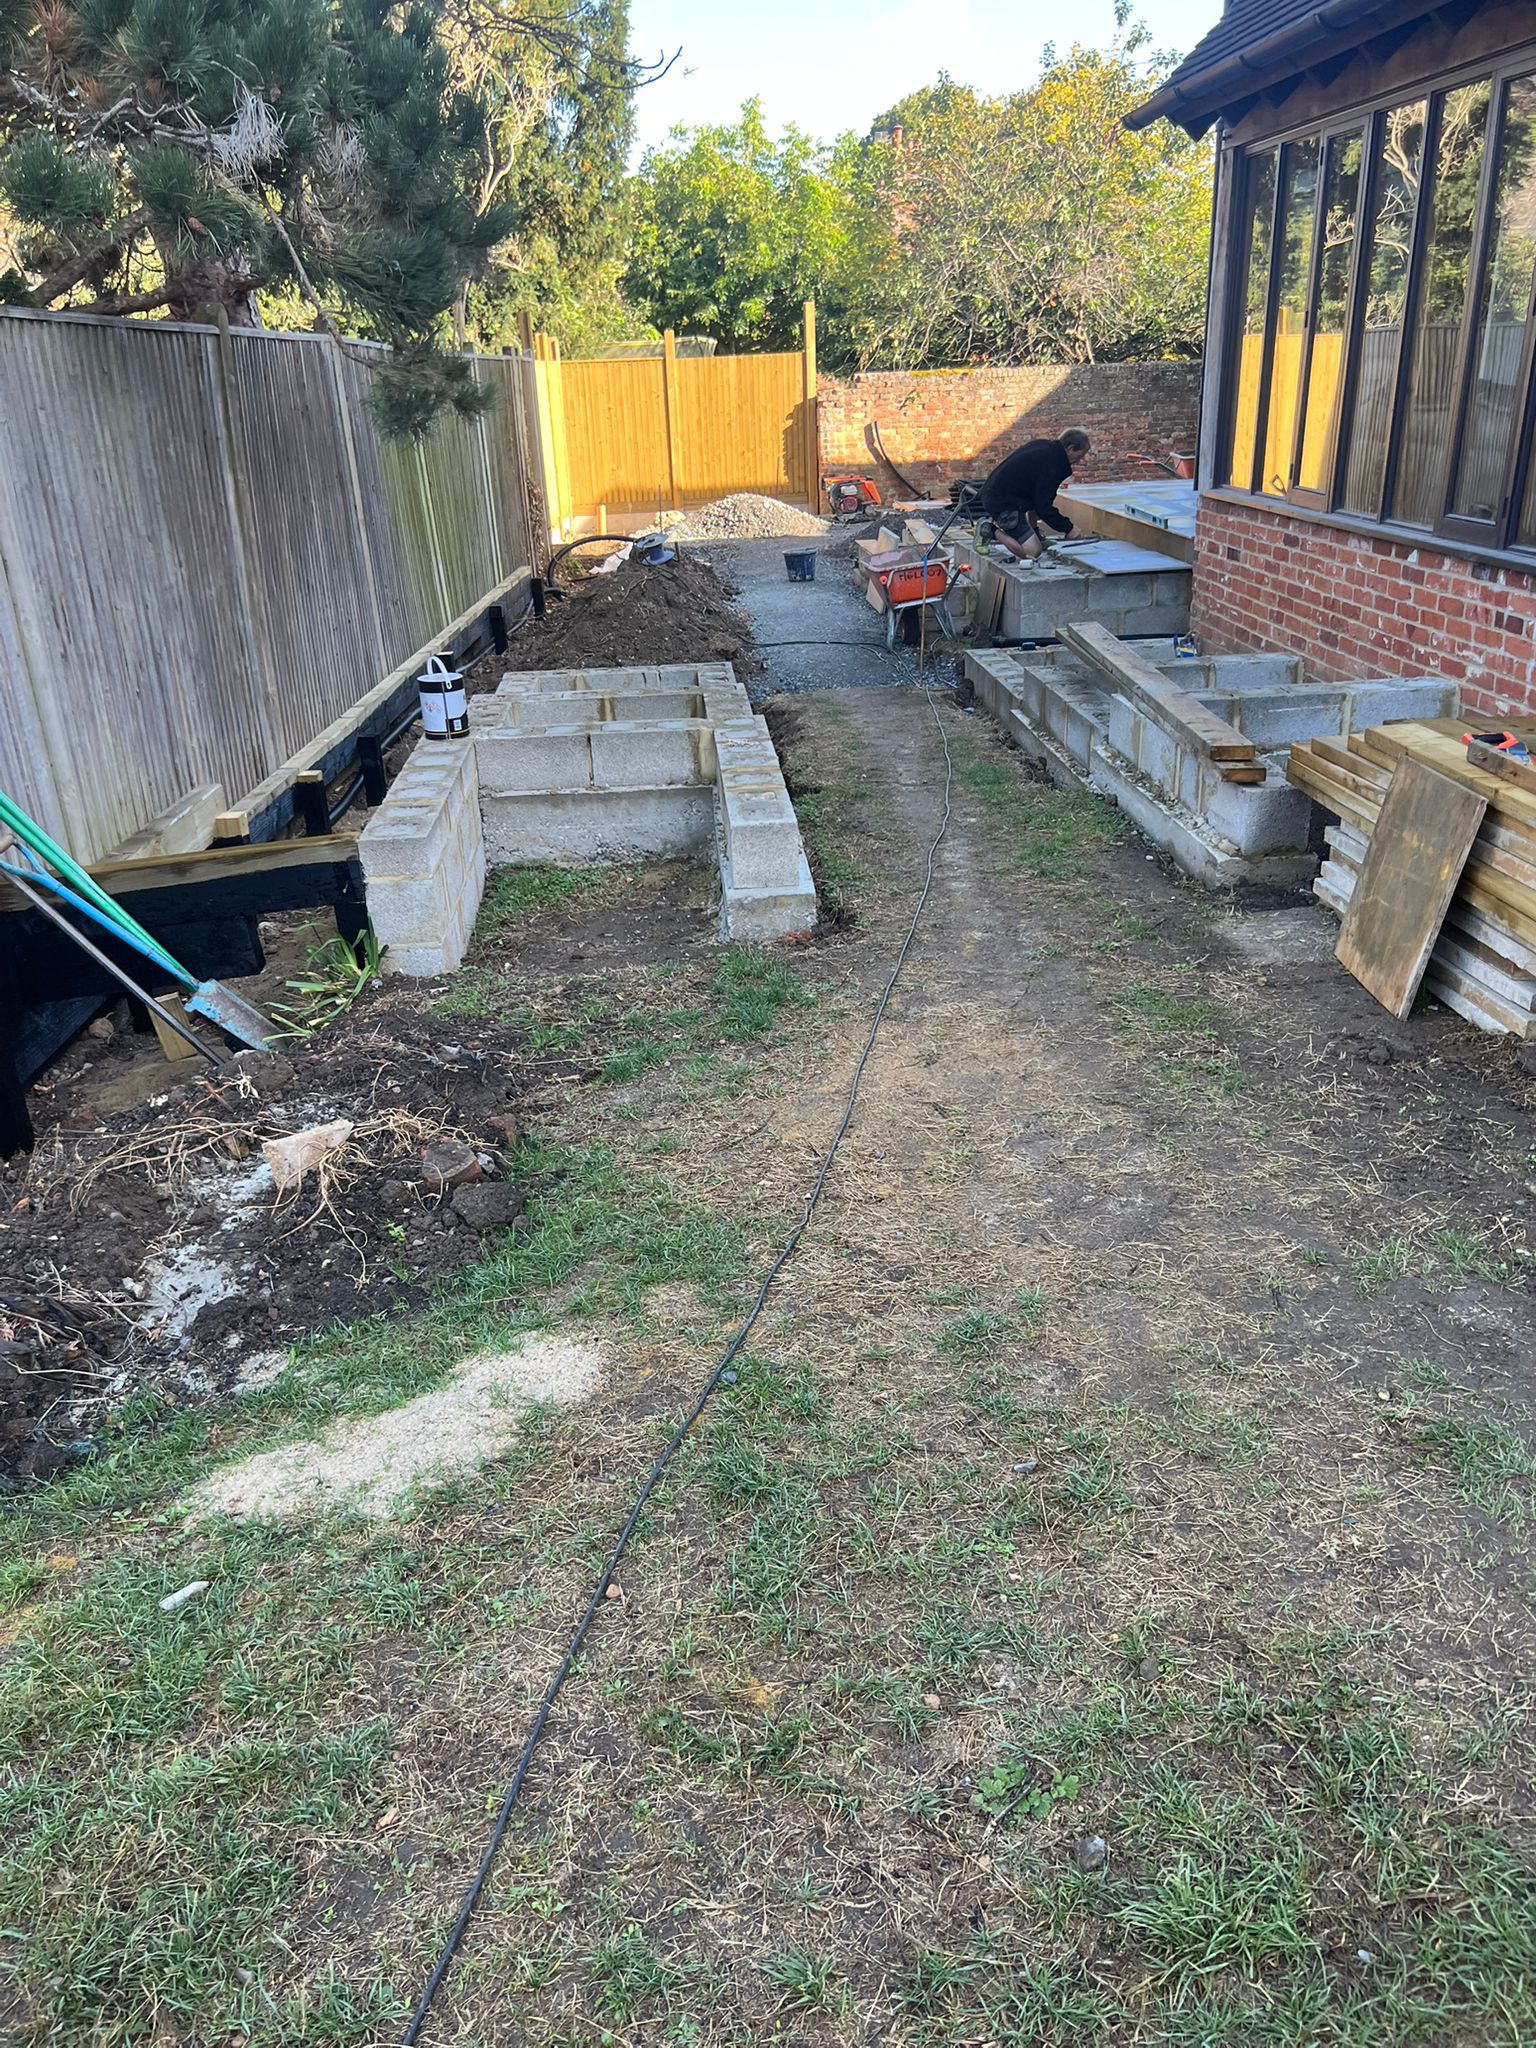
The garden was not level. We created a stepped area where we terraced down. In other circumstances you can incorporate a slope into the garden with planting or use a terrace. Although bear in mind if terracing this can involve costly retaining structures.
Project gallery