Case study — Coastal
Faversham
- Location
- Faversham, Kent
- Style
- Coastal
- Completed
- 2026
- Scope
- Full design - 1000m2 - £200k+
01
The project
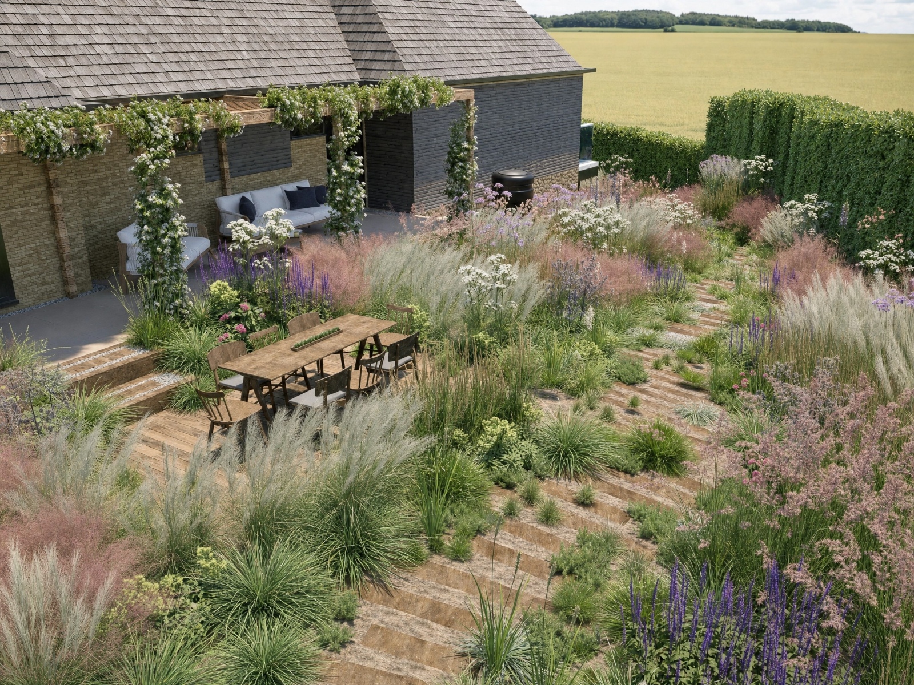
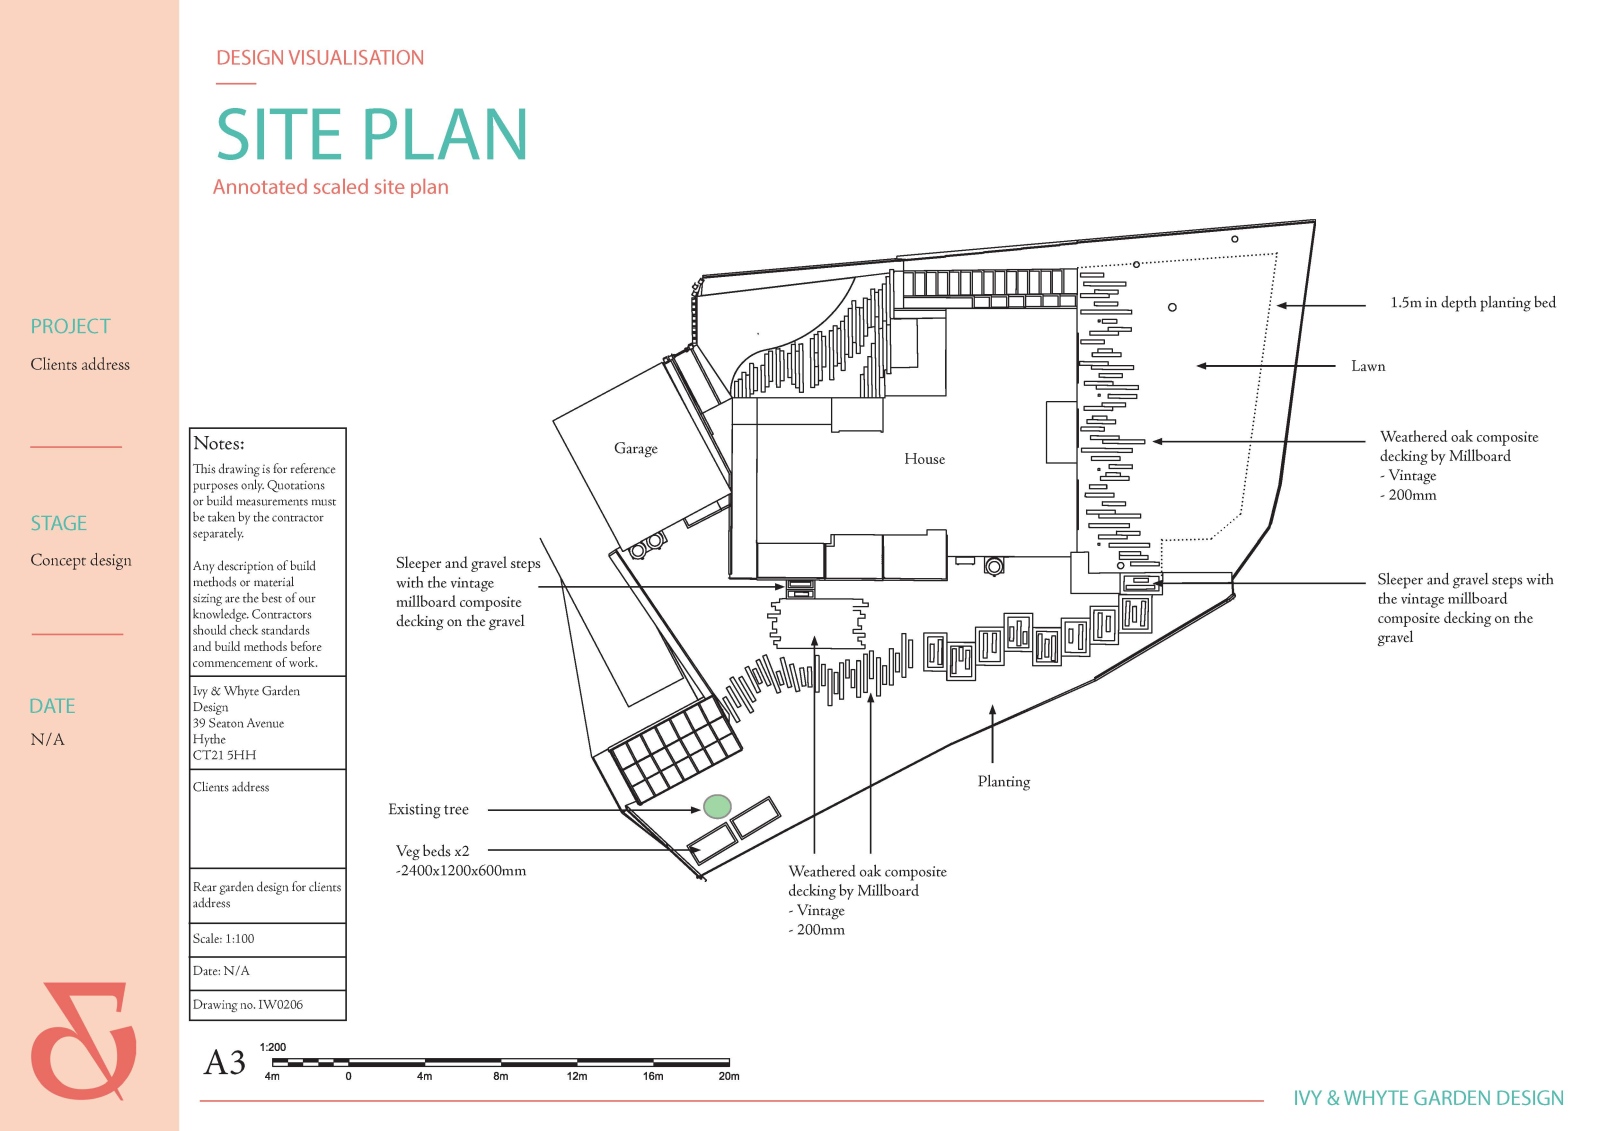
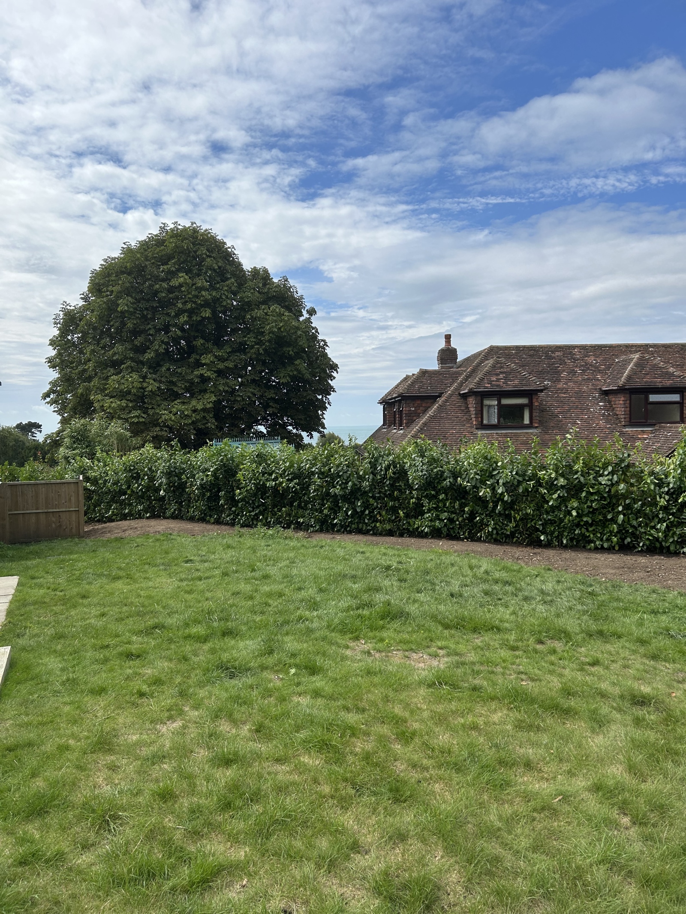
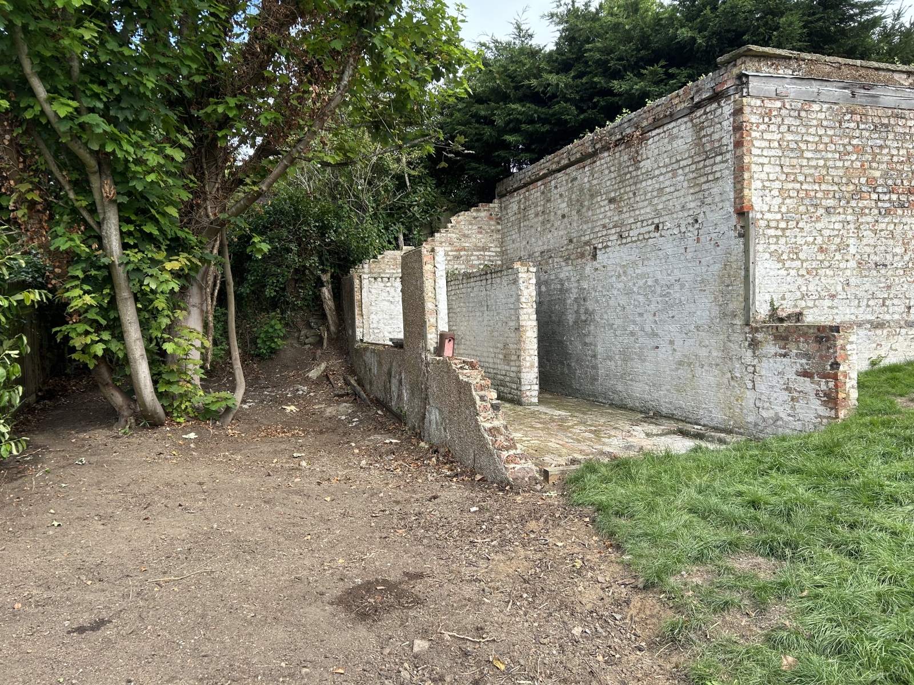
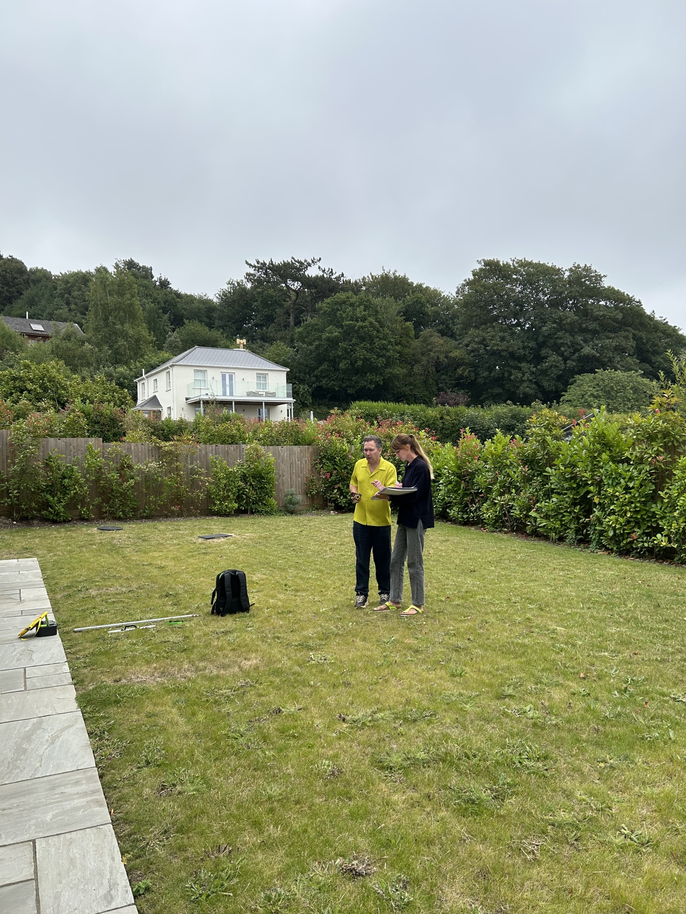
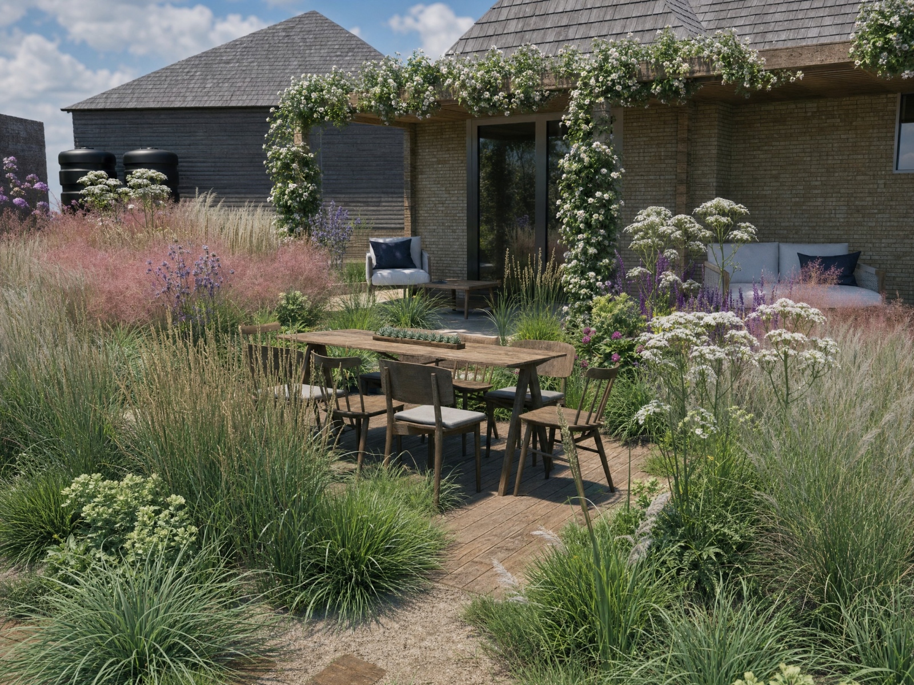
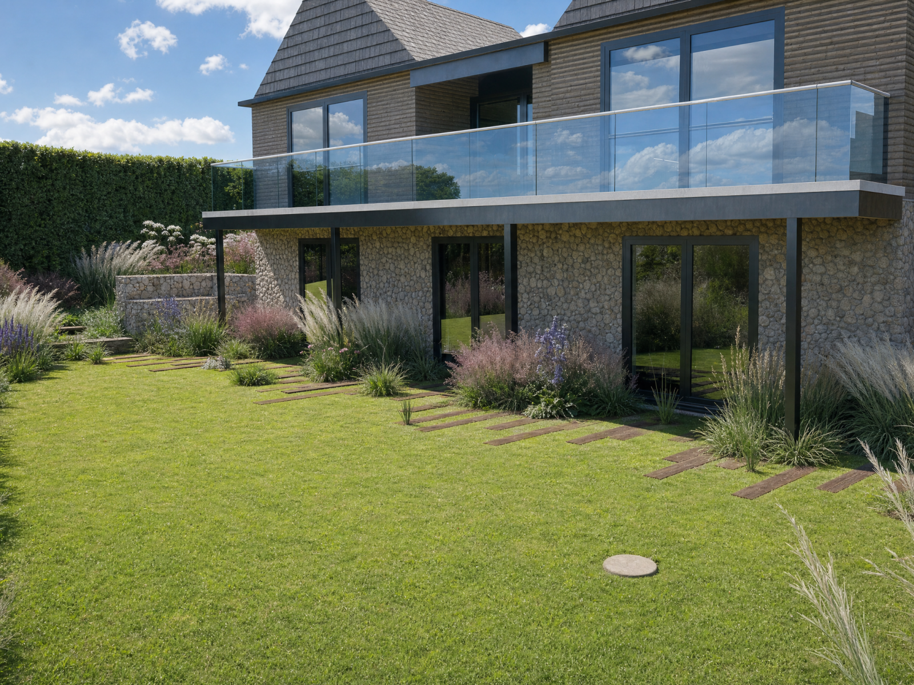
The client had a garden that wrapped around the house which felt like different areas and needed to tie in to a consistent theme. They wanted a outdoor space that was modern but felt in tune with nature. Very relaxed garden with minimal had landscaping and lots of planting. There needed to be an area for dining and a terrace area outside the house. Also space was required for vegetable beds and a greenhouse to join to an existing old wall.
02
Materials
- Vintage weathered oak 200 mm composite decking – Millboard
- Steel greenhouse – Victorian greenhouses.
- Terrace – bespoke oak framing.
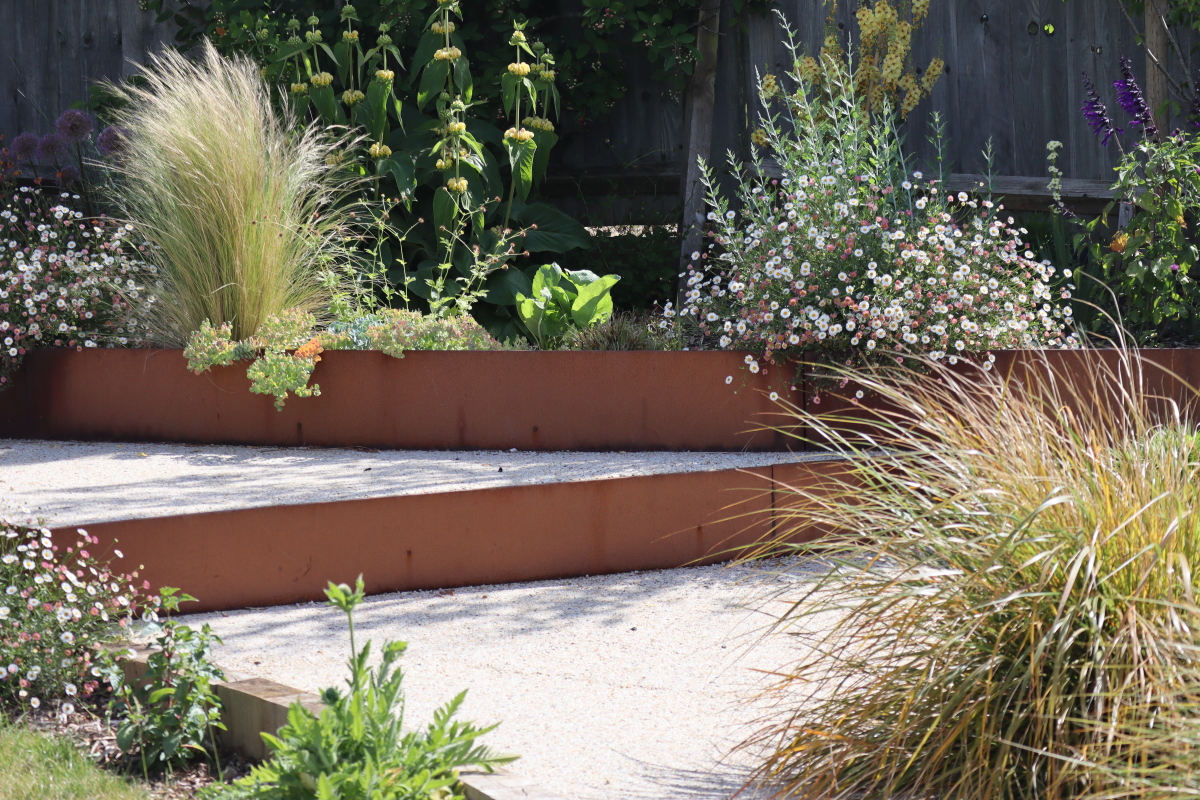
- Stone – Chilworth blend & Cockle shell mix – Allgreen
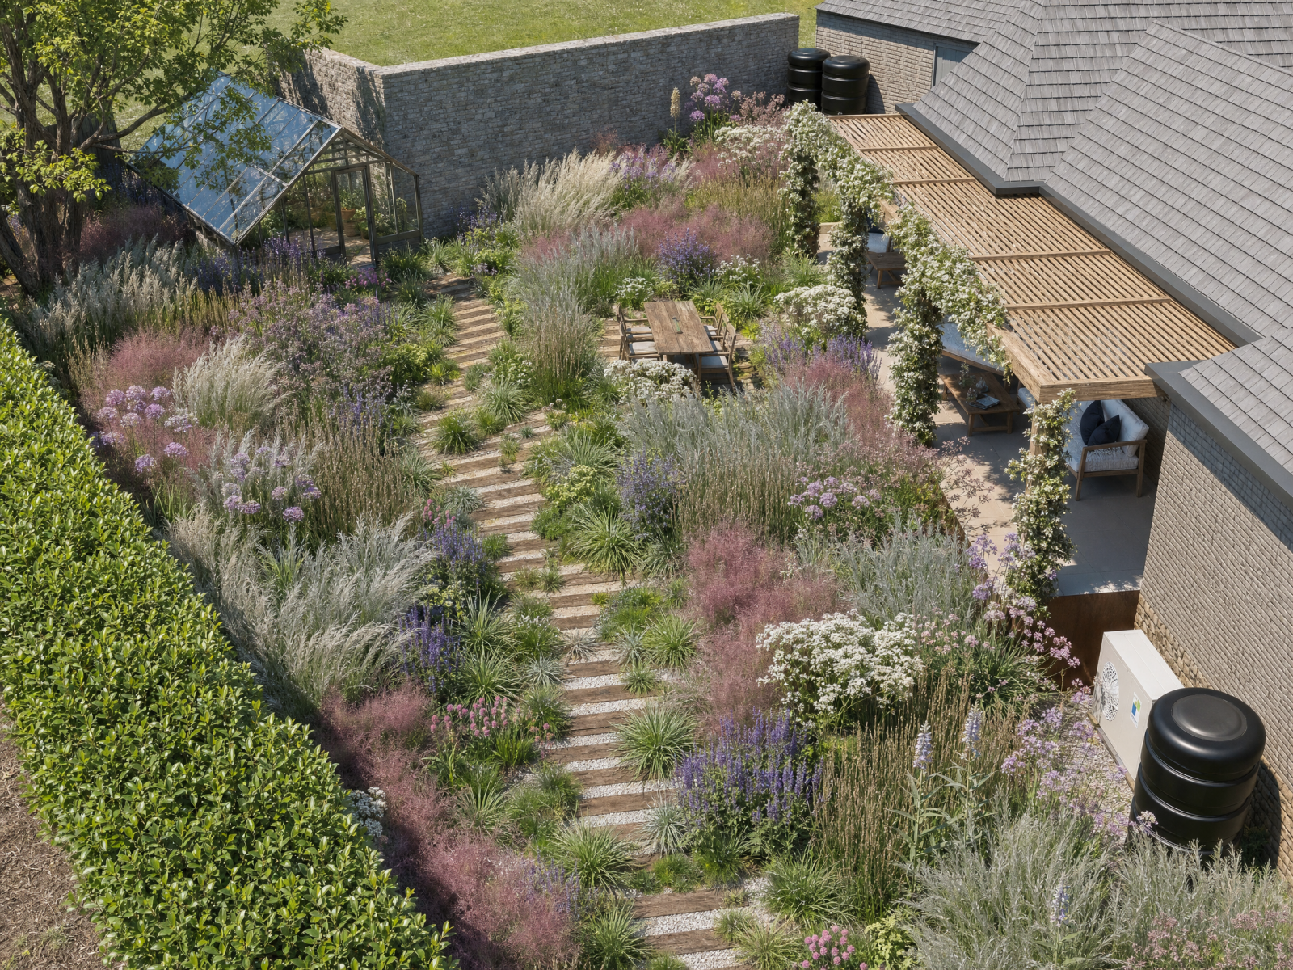
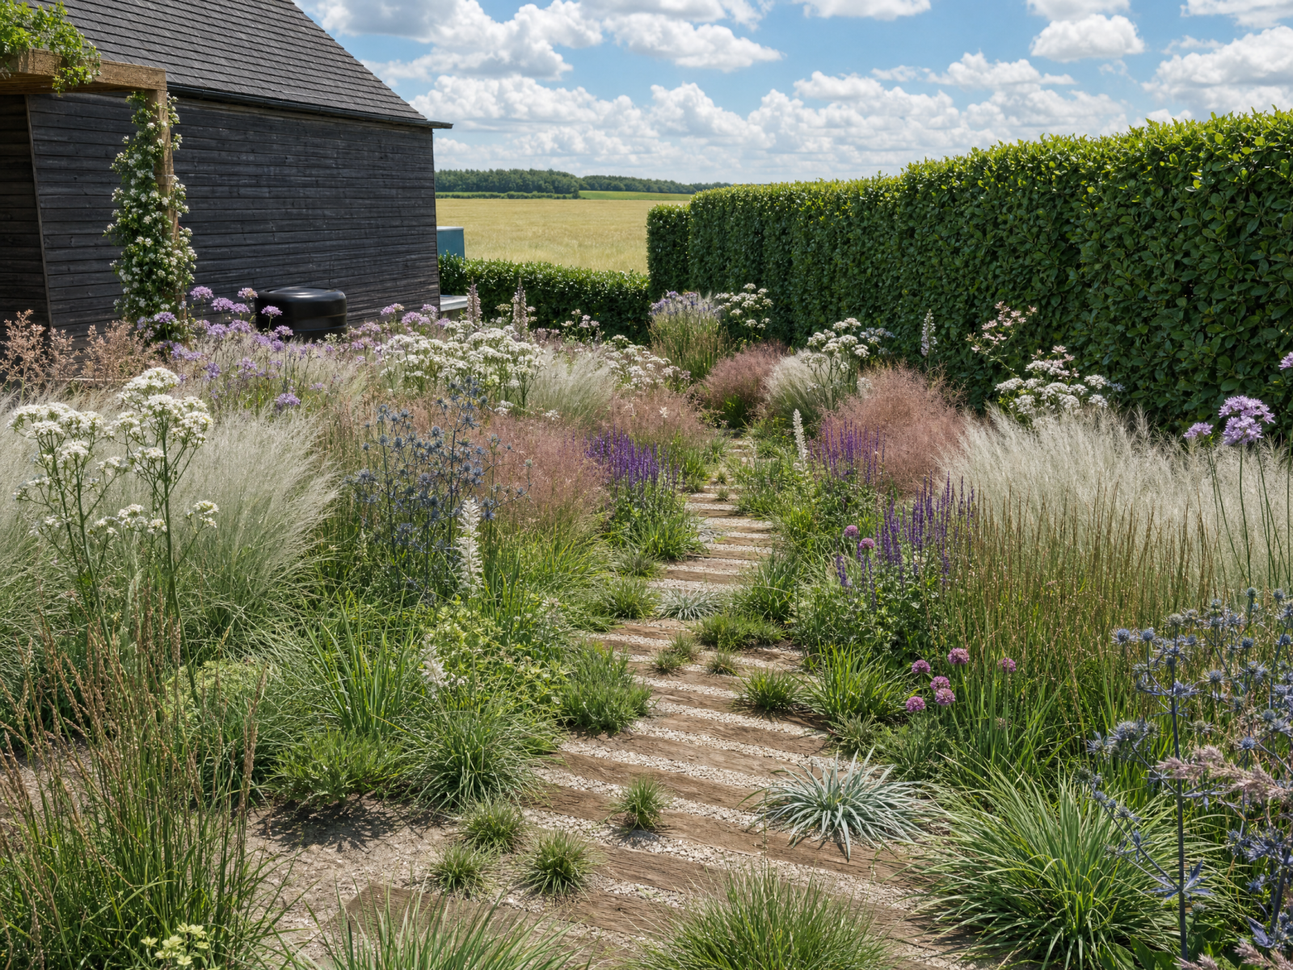
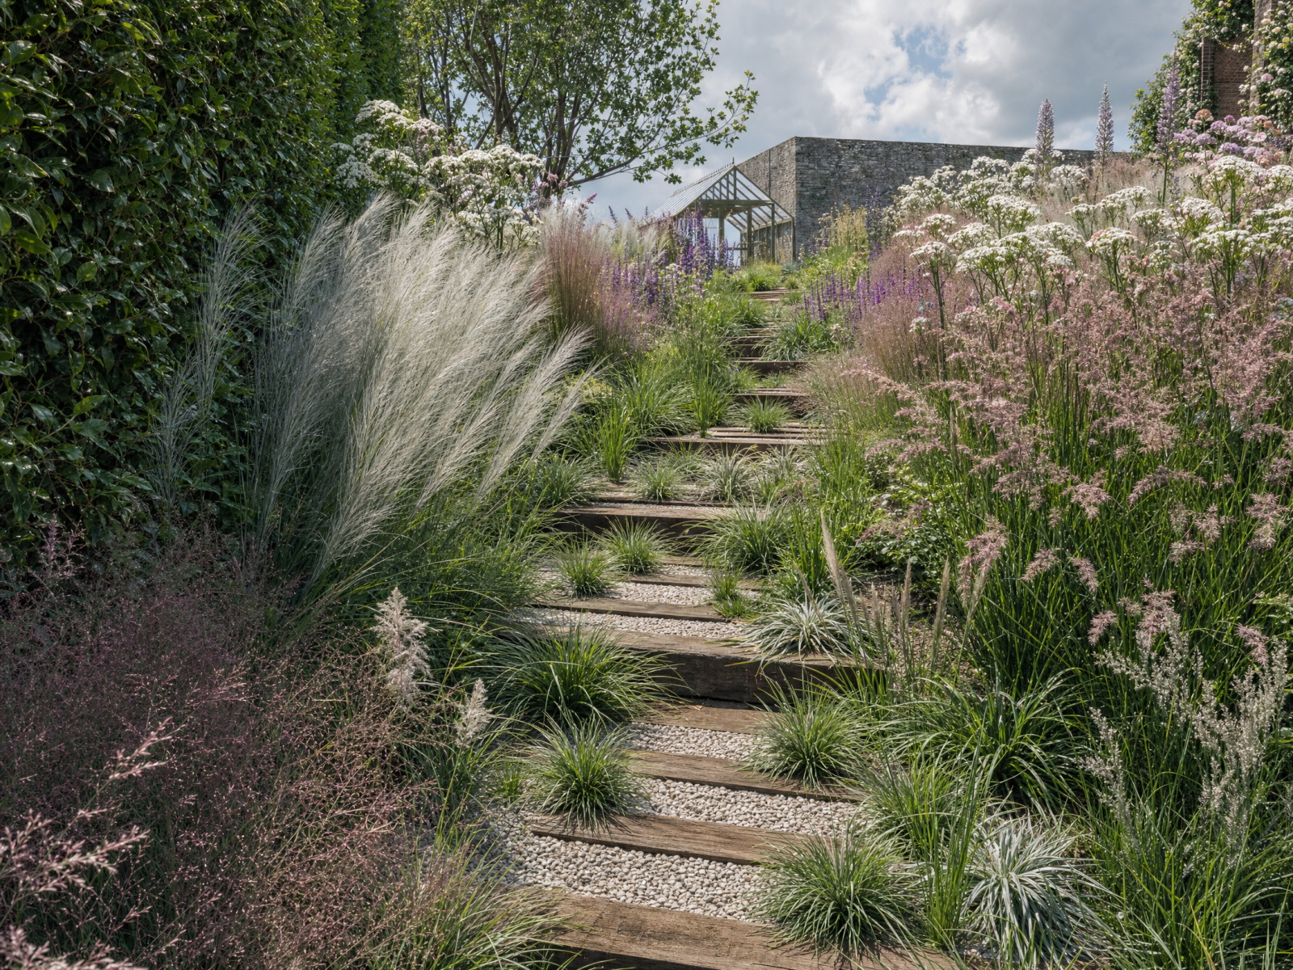
This was an amazing garden to work on. Everything formed around the planting which was beautifully balanced with the planks that worked around the garden.
03
The approach
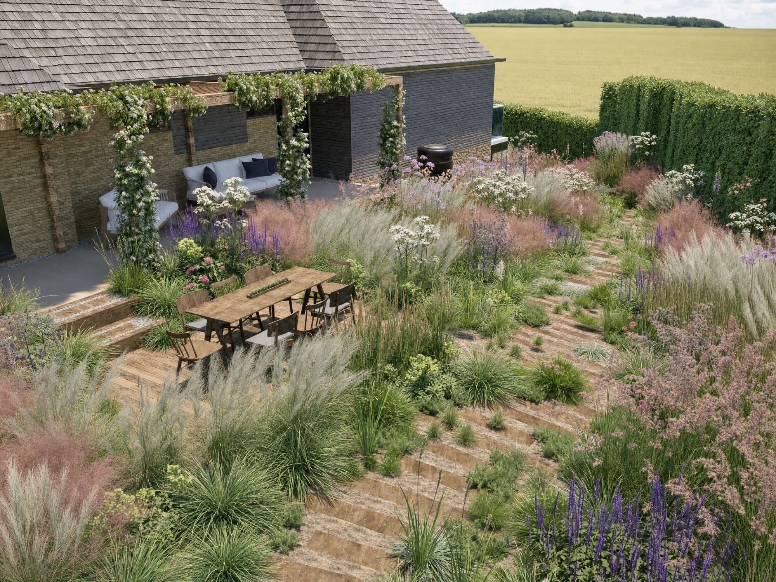
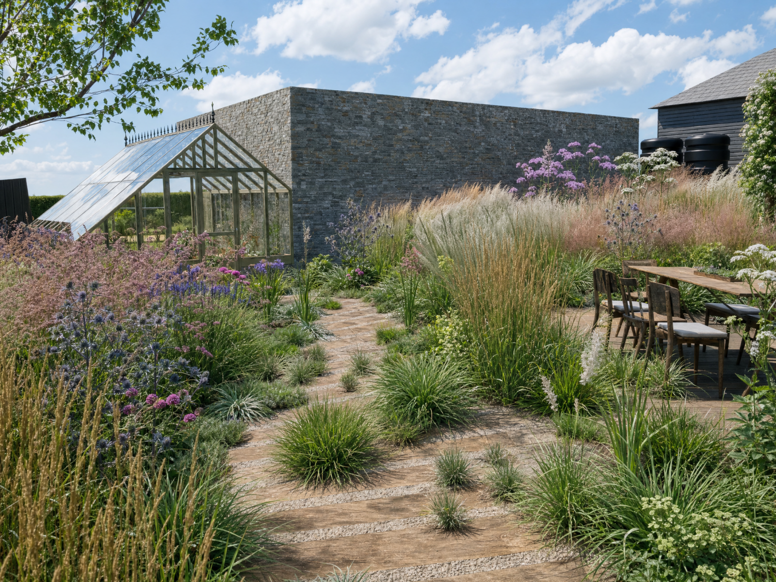
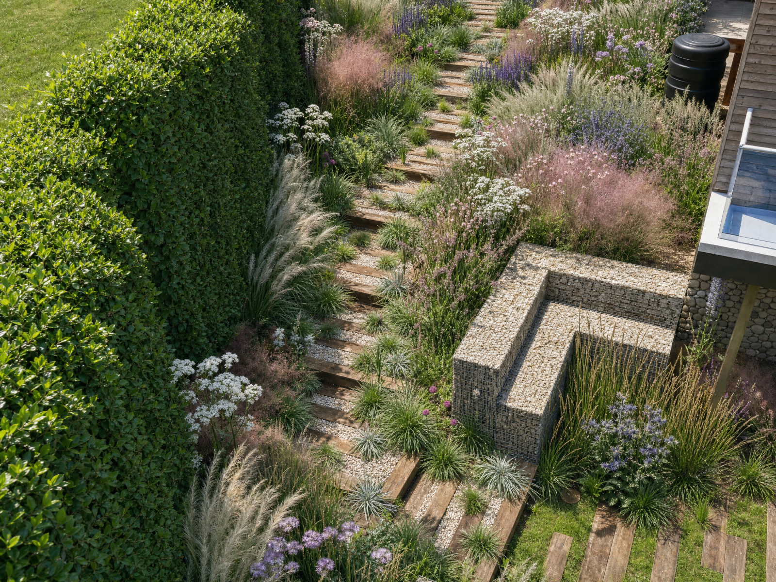
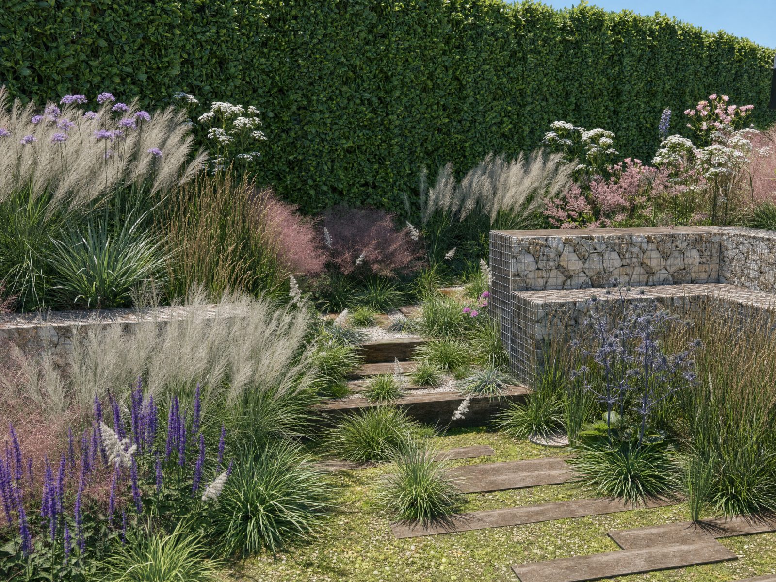
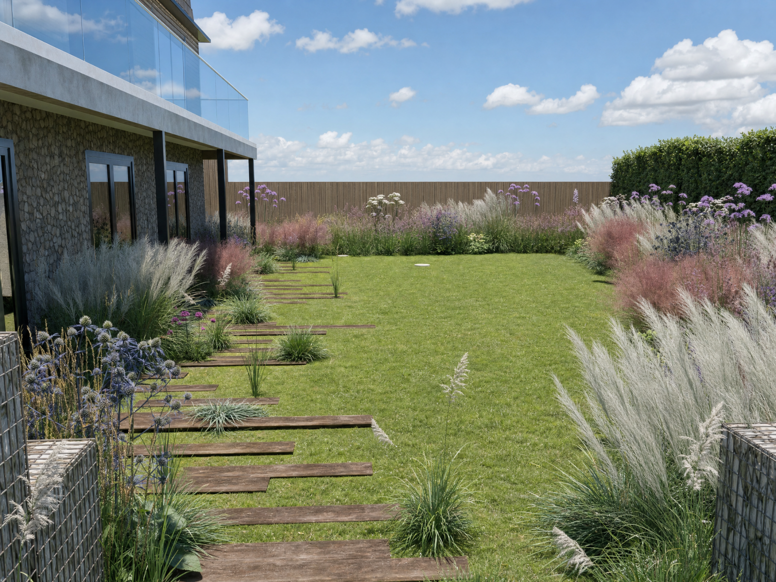
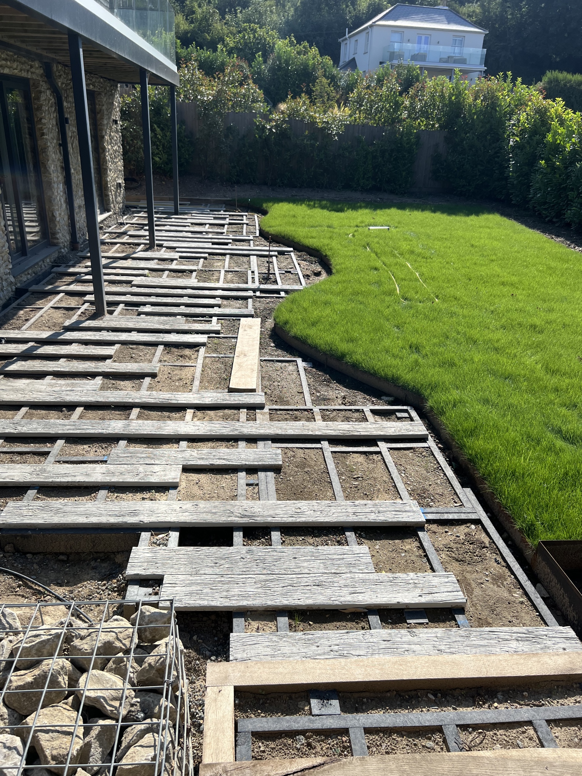
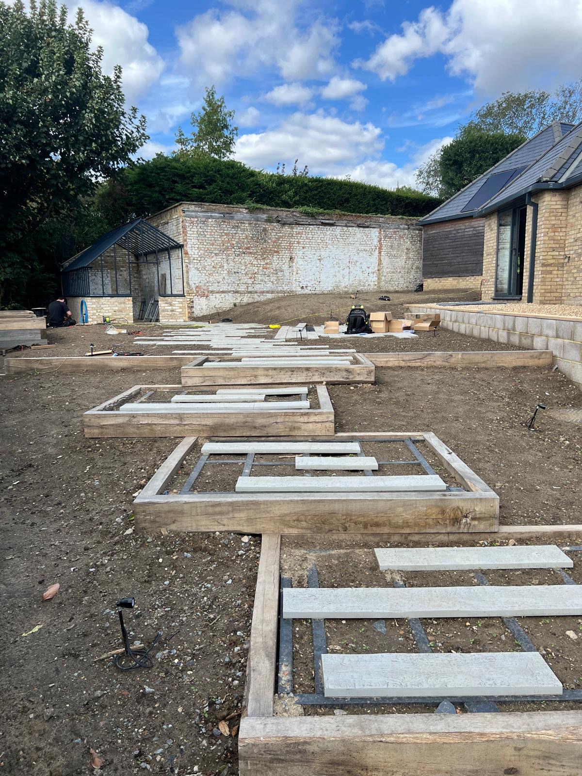
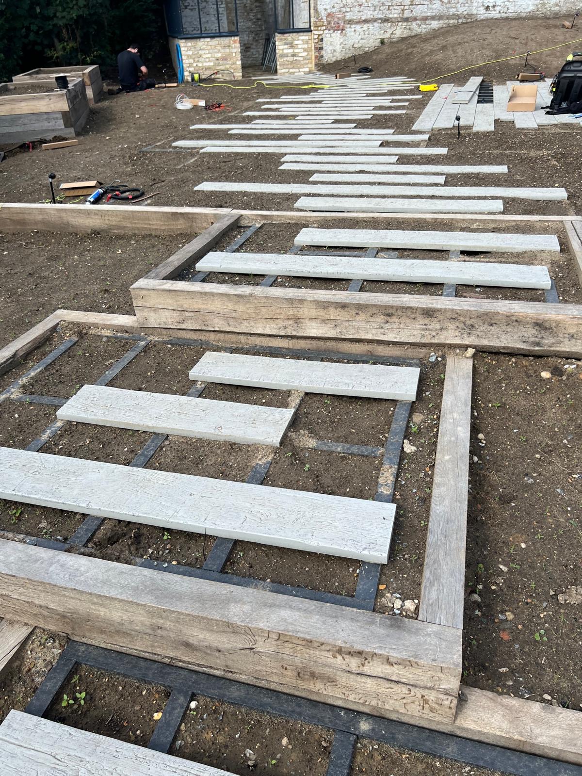
The main thing to do with the space was to link areas together, so consideration was paid to he shear scale of this large garden. Also varying view points from the house on different levels. We knew that we wanted it to feel natural and lived in, but with a sense of modern charm. Composite planks seemed to be the best fit as a material to steer people around. We staggered these with different lengths and gaps between. The planks we light in colour and with the weathered wood effect which helped blend in to the environment. These would be complimented with a mix of blended stone and cockle shell, the pink tinge of the stone and cockle shell texture worked really well. Planting was to flow in and out of these spaces.
04
The result
The garden has come together really well. We are so pleased with the finished result and the way the plants flow and drift in groups around the pathways. There is an immersive feel around the seating area and large platform steps join the top and bottom areas seamlessly.
05
About
Built by – Hythe Garden Landscapes
Designed and Planted by – Ivy & Whyte garden design
Plants supplied – Palmstead nurseries
Q&A
Questions about this project
The composite planks are secured on a frame underneath. This frame covers the whole are but it is only used where the planks are.
We used All green chilworth mix blend 0-14mm stone which is a self binding gravel. This is compacted into gravel grids, with some height on top not to see the grids. We also mixed in an amount of cockle shell to add texture.
We look at the space balance and decide the correct amount of plants per area. Rather than having one plant we would used 10 -15 at a time.
We plant in the soil before the gravel is laid down, this is important otherwise it can cause significant disruption if planted after.
Project gallery